

2411 Wilton Lane, Aurora, Illinois 60502
Subdivision > Cambridge Countryside


$181,000
|
Sold
|
|
| Status: | Closed |
| Sqft: | 1,321 |
| Cost/Sqft: | $138 |
| Beds: | 2 |
| Baths: | 2 |
| Year Built: | 2002 |
| Property Taxes: | $4,507 |
| Days On Market: | 2215 |
| Lot Size: | 0,00 |
Description
Check out the 3D Tour and Photos of this beautiful Ranch Townhome in acclaimed School District 204, or better yet, make an appointment to see it today. 2 Bedroom, 2 bath home offers eat-in kitchen with updated stainless steel appliances. Two story living room with huge windows and sliding door to patio. Master Bedroom boasts walk-in closet and large luxury ensuite with dual vanities, separate shower, and soaker tub. Conveniently located near shopping, dining, entertainment, parks & forest preserve, Metra, and expressway.
Property Specifics
| Condos/Townhomes | |
| 1 | |
| — | |
| 2002 | |
| None | |
| Aluminum Siding | |
| Asphalt | |
| SORREL | |
| No | |
| — |
| Du Page | |
| Cambridge Countryside | |
| 214 / Monthly | |
| Insurance, Exterior Maintenance, Lawn Care, Snow Removal, Other | |
| Lake Michigan, Public | |
| Public Sewer | |
| Central Air | |
| Natural Gas, Forced Air | |
| 10885634 | |
| 0706215011 |
Nearby Schools
| NAME: | DISTRICT: | DISTANCE: | |
|---|---|---|---|
|
Grade School
Young Elementary School |
204 | — | |
|
Middle School
Granger Middle School |
204 | Not in DB | |
|
High School
Metea Valley High School |
204 | Not in DB | |
Property History
| DATE: | EVENT: | PRICE: | SOURCE: |
|---|---|---|---|
| 9 Aug, 2016 | Under contract | $0 | MRED MLS |
| 16 Jul, 2016 | Listed for sale | $0 | MRED MLS |
| 1 Nov, 2018 | Under contract | $0 | MRED MLS |
| 10 Aug, 2018 | Listed for sale | $0 | MRED MLS |
| 23 Nov, 2020 | Sold | $181,000 | MRED MLS |
| 10 Oct, 2020 | Under contract | $182,000 | MRED MLS |
| 29 Sep, 2020 | Listed for sale | $182,000 | MRED MLS |


Room Specifics
All Bedroom Info:
Total Bedrooms: 2
Bedrooms Above Ground: 2
Bedrooms Below Ground: 0
Total Bedrooms: 2
Bedrooms Above Ground: 2
Bedrooms Below Ground: 0
Second Bedroom Info:
Dimensions: —
Location: —Dimensions: —
Floor Type: Carpet
Bathroom Info:
Full Bathrooms: 2
Partial Bathrooms: 0Full Bathrooms: 2
Bathroom Amenities: Separate Shower, Double Sink, Soaking Tub
Bathroom in Basement: 0
Dining Room Info:
Dimensions: —
Location: —Dimensions: —
Floor Type: Hardwood
Kitchen Info:
Dimensions: —
Location: —Dimensions: —
Floor Type: Hardwood
Features: Eating Area-Table Space, Pantry-Closet
Laundry Room Info:
Dimensions: —
Location: —Dimensions: —
Floor Type: Vinyl
Living Room Info:
Dimensions: —
Location: —Dimensions: —
Floor Type: Carpet
Additional Rooms Info:
Rooms: No additional rooms
Basement: NoneRooms: No additional rooms
Other Specifics
| 1 | |
| Concrete Perimeter | |
| Garage | |
| — | |
| — | |
| — | |
| — | |
| — | |
| COMMON | |
| — | |
| Full | |
| Vaulted/Cathedral Ceilings, Hardwood Floors, First Floor Bedroom, First Floor Laundry, First Floor Full Bath, Walk-In Closet(s) | |
| Range, Microwave, Dishwasher, Refrigerator, Washer, Dryer, Disposal, Stainless Steel Appliance(s) | |
| Not in DB | |
| — | |
| — | |
| — |
Tax History
| Year | Property Taxes |
|---|---|
| 2020 | $4,507 |
Contact Agent
Nearby Similar Homes
2359 Foxmoor Lane, Aurora, Illinois 60502
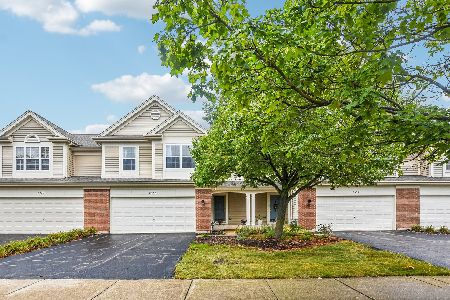
For Sale
$339,900
3 beds / 2.1 baths / 1,671 ft2
Condos/Townhomes / Built: 2002
23
2320 Foxmoor Lane, Aurora, Illinois 60502
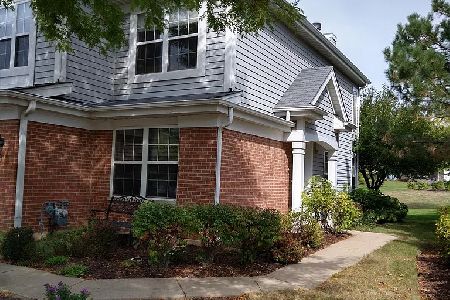
For Sale
$345,900
3 beds / 2.1 baths / 1,707 ft2
Condos/Townhomes / Built: 2001
36
2280 Foxmoor Lane, Aurora, Illinois 60502
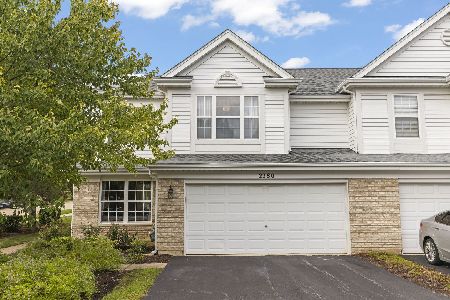
For Sale
$340,000
3 beds / 2.1 baths / 1,755 ft2
Condos/Townhomes / Built: 2001
29
2734 Preston Court, Aurora, Illinois 60502
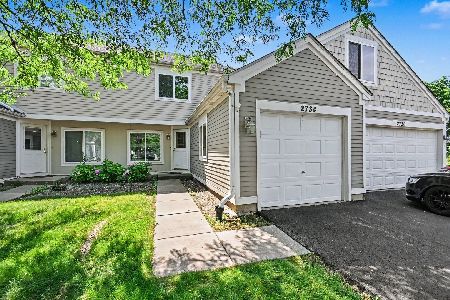
For Sale
$261,000
3 beds / 1.1 baths / 1,160 ft2
Condos/Townhomes / Built: 1996
101
2716 Yorkshire Court, Aurora, Illinois 60502
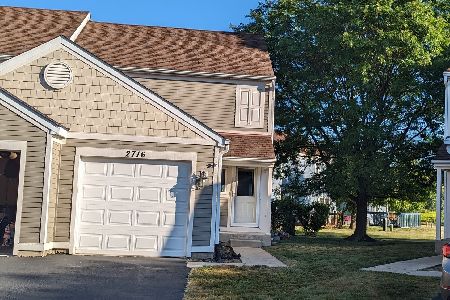
For Sale
$276,000
3 beds / 1.1 baths / 1,276 ft2
Condos/Townhomes / Built: 1989
62
Nearby Sold Comparables
2413 Wilton Lane, Aurora, Illinois 60502
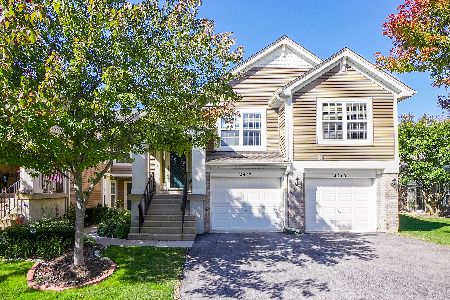
Sold
$289,900
2 beds / 2.0 baths / 1,656 ft2
Condos/Townhomes / Built: 2002
1367
2409 Wilton Lane, Aurora, Illinois 60502
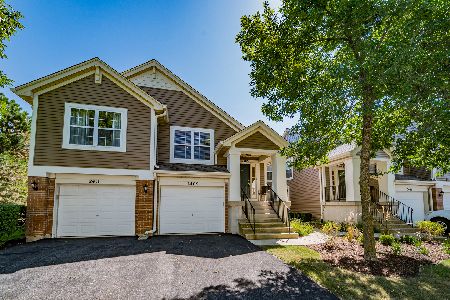
Sold
$194,900
2 beds / 2.0 baths / 1,739 ft2
Condos/Townhomes / Built: 2002
2262
2413 Wilton Lane, Aurora, Illinois 60502

Sold
$189,900
2 beds / 2.0 baths / 1,739 ft2
Condos/Townhomes / Built: 2002
6834
2413 Wilton Lane, Aurora, Illinois 60502
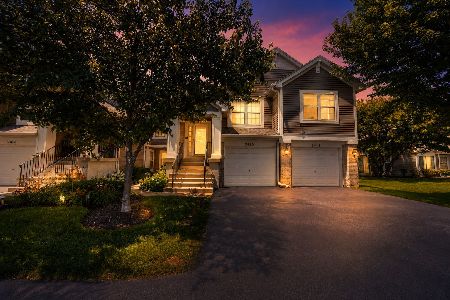
Sold
$315,000
3 beds / 2.0 baths / 1,656 ft2
Condos/Townhomes / Built: 2002
105
2407 Wilton Lane, Aurora, Illinois 60502
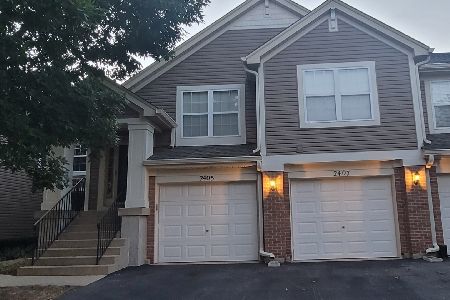
Sold
$194,900
2 beds / 2.0 baths / 1,321 ft2
Condos/Townhomes / Built: 2002
1838
2405 Wilton Lane, Aurora, Illinois 60504
Sold
$119,900
2 beds / 2.0 baths / 1,739 ft2
Condos/Townhomes / Built: 2002
5198
Contact Agent
Listing Provided By
Keller Williams Infinity
