

241 Belle Vue Lane, Sugar Grove, Illinois 60554
Subdivision > Windsor Pointe
Sorry, we are updating photos, please update this page in 15 minutes
$231,000
|
Sold
|
|
| Status: | Closed |
| Sqft: | 2,722 |
| Cost/Sqft: | $83 |
| Beds: | 3 |
| Baths: | 3 |
| Year Built: | 2002 |
| Property Taxes: | $7,216 |
| Days On Market: | 5229 |
| Lot Size: | 0,00 |
Description
Upgrades Galore & Lovingly Cared for 3 bedroom, 2.1 bath home w/Full Size Loft (could be 4th bdrm) and full basement home in Windsor Pointe. Upgrades: Red Oak Hardwood Floors, 42' Maple Custom Maple Cabinetry, S/S Appliances, Viking Stove & Range, Light & Bright Sunroom, Walk in closet in Master Bedroom, Master Bath w/His/Her Sinks, Garden Tub & Seperate Shower, Oak Railings, Fenced yard & Pavers Patio. Hurry!
Property Specifics
| Single Family | |
| — | |
| — | |
| 2002 | |
| Full | |
| Vinyl Siding, Brick | |
| — | |
| — | |
| No | |
| — |
| Kane | |
| Windsor Pointe | |
| 145 / Annual | |
| Other | |
| Public | |
| Public Sewer | |
| Central Air | |
| Natural Gas, Forced Air | |
| 08116192 | |
| 1415106001 |
Nearby Schools
| NAME: | DISTRICT: | DISTANCE: | |
|---|---|---|---|
|
Grade School
John Shields Elementary School |
302 | — | |
|
Middle School
Kaneland Middle School |
302 | Not in DB | |
|
High School
Kaneland Senior High School |
302 | Not in DB | |
Property History
| DATE: | EVENT: | PRICE: | SOURCE: |
|---|---|---|---|
| 19 Nov, 2012 | Sold | $231,000 | MRED MLS |
| 19 Jul, 2012 | Under contract | $225,000 | MRED MLS |
| 17 Jul, 2012 | Listed for sale | $225,000 | MRED MLS |
| 1 Jun, 2022 | Sold | $395,000 | MRED MLS |
| 11 Apr, 2022 | Under contract | $395,000 | MRED MLS |
| 8 Apr, 2022 | Listed for sale | $395,000 | MRED MLS |
Sorry, we are updating photos, please update this page in 15 minutes
Room Specifics
All Bedroom Info:
Total Bedrooms: 3
Bedrooms Above Ground: 3
Bedrooms Below Ground: 0
Total Bedrooms: 3
Bedrooms Above Ground: 3
Bedrooms Below Ground: 0
Second Bedroom Info:
Dimensions: —
Location: —Dimensions: —
Floor Type: Carpet
Third Bedroom Info:
Dimensions: —
Location: —Dimensions: —
Floor Type: Carpet
Bathroom Info:
Full Bathrooms: 3
Partial Bathrooms: 1Full Bathrooms: 3
Bathroom Amenities: Separate Shower, Double Sink, Garden Tub
Bathroom in Basement: 1
Dining Room Info:
Dimensions: —
Location: —Dimensions: —
Floor Type: Carpet
Kitchen Info:
Dimensions: —
Location: —Dimensions: —
Floor Type: Hardwood
Features: Eating Area-Breakfast Bar, Eating Area-Table Space, Pantry-Closet
Living Room Info:
Dimensions: —
Location: —Dimensions: —
Floor Type: Hardwood
Family Room Info:
Dimensions: —
Location: —Dimensions: —
Floor Type: Carpet
Additional Rooms Info:
Rooms: Loft, Sun Room
Basement: FullRooms: Loft, Sun Room
Other Specifics
| 2 | |
| — | |
| Garage | |
| — | |
| — | |
| — | |
| Patio | |
| Fenced Yard | |
| 90X140 | |
| — | |
| Full | |
| Vaulted/Cathedral Ceilings, Hardwood Floors, First Floor Laundry | |
| Range, Microwave, Dishwasher, Refrigerator, Washer, Dryer, Disposal | |
| Not in DB | |
| — | |
| — | |
| Wood Burning, Gas Starter |
Tax History
| Year | Property Taxes |
|---|---|
| 2012 | $7,216 |
| 2022 | $8,964 |
Contact Agent
Nearby Similar Homes
254 Park Avenue, Sugar Grove, Illinois 60554
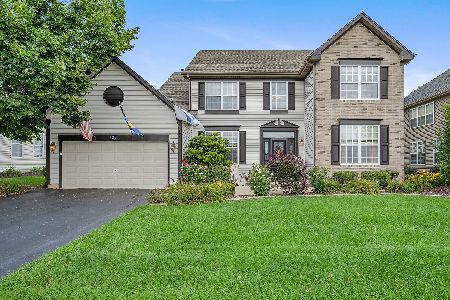
For Sale
$469,000
4 beds / 2.1 baths / 2,750 ft2
Single Family / Built: 2002
61
452 Cherrywood Lane, Sugar Grove, Illinois 60554
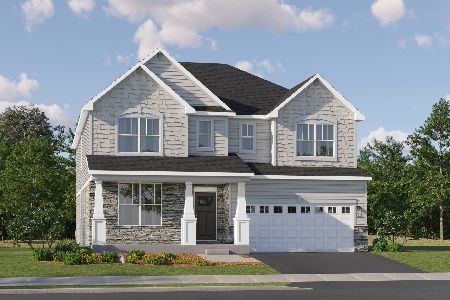
For Sale
$637,091
4 beds / 3.1 baths / 3,237 ft2
Single Family / Built: 2026
41
253 Carlton Mews Court, Sugar Grove, Illinois 60554
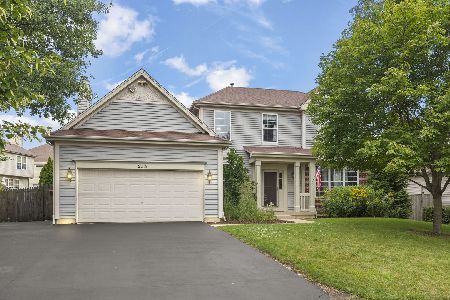
For Sale
$435,000
4 beds / 3.1 baths / 2,439 ft2
Single Family / Built: 2001
7
242 Berkshire Lane, Sugar Grove, Illinois 60554
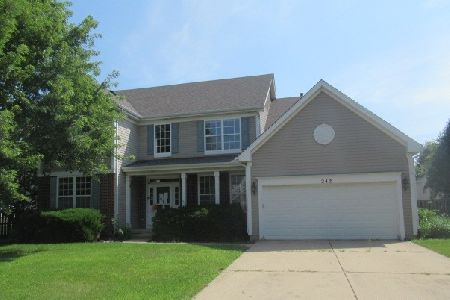
Foreclosure
$385,000
4 beds / 3.1 baths / 0 ft2
Single Family / Built: 2004
78
425 Beech Lane, Sugar Grove, Illinois 60554
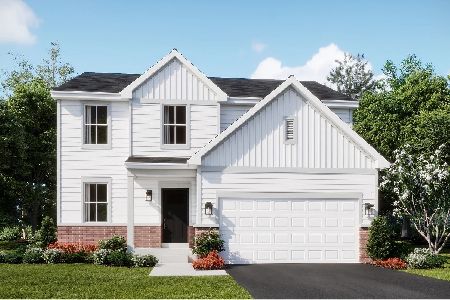
For Sale
$467,990
3 beds / 2.1 baths / 2,063 ft2
Single Family / Built: 2026
120
429 Hampton Road, Sugar Grove, Illinois 60554
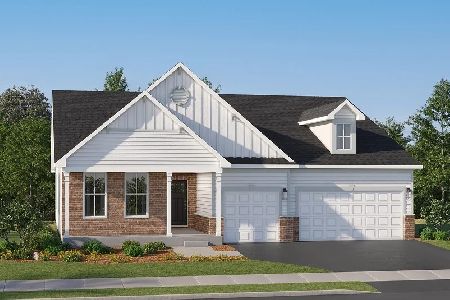
For Sale
$565,785
3 beds / 2.1 baths / 2,146 ft2
Single Family / Built: 2025
93
Nearby Sold Comparables



245 Belle Vue Lane, Sugar Grove, Illinois 60554
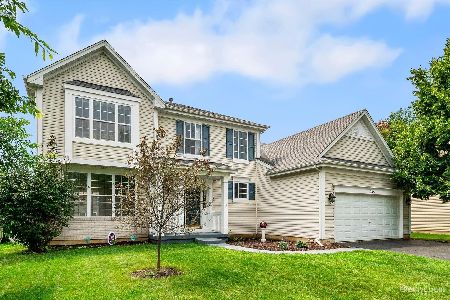
Sold
$314,000
4 beds / 2.1 baths / 2,387 ft2
Single Family / Built: 2003
1791

Contact Agent
Listing Provided By
RE/MAX of Naperville
