

241 Evergreen Lane, Gilberts, Illinois 60136
Subdivision > Timber Trails
Sorry, we are updating photos, please update this page in 15 minutes
$170,000
|
Sold
|
|
| Status: | Closed |
| Sqft: | 1,713 |
| Cost/Sqft: | $102 |
| Beds: | 3 |
| Baths: | 3 |
| Year Built: | 2002 |
| Property Taxes: | $4,643 |
| Days On Market: | 2454 |
| Lot Size: | 0,00 |
Description
FANTASTIC, END UNIT LOCATED IN EXCELLENT TIMBER TRAILS COMMUNITY!! 3 BR, 2.5 BATH home has tons to offer! Hardwood flooring throughout most of the main level! Stunning kitchen with 42" maple cabinets, granite counter tops, tile back splash and stainless steel appliances! Cozy up to this beautifully done stacked stone fireplace! The second level has three bedrooms and two full baths including a master suite! The lower level consists of extra storage and a nice sized laundry room! The community offers parks/playgrounds and miles of walking/biking paths! All of this located near I90 and close to the train station! Don't forget to check out the 3D tour!
Property Specifics
| Condos/Townhomes | |
| 3 | |
| — | |
| 2002 | |
| English | |
| Vinyl Siding, Brick | |
| Asphalt | |
| WHITEHALL | |
| No | |
| — |
| Kane | |
| Timber Trails | |
| 280 / Monthly | |
| Water, Insurance, Exterior Maintenance, Lawn Care, Scavenger, Snow Removal | |
| Public | |
| Public Sewer | |
| Central Air | |
| Natural Gas, Forced Air | |
| 10648793 | |
| 0225381098 |
Nearby Schools
| NAME: | DISTRICT: | DISTANCE: | |
|---|---|---|---|
|
Grade School
Gilberts Elementary School |
300 | — | |
|
Middle School
Dundee Middle School |
300 | Not in DB | |
|
High School
Hampshire High School |
300 | Not in DB | |
Property History
| DATE: | EVENT: | PRICE: | SOURCE: |
|---|---|---|---|
| 20 Nov, 2009 | Sold | $186,000 | MRED MLS |
| 11 Oct, 2009 | Under contract | $190,000 | MRED MLS |
| — | Last price change | $194,000 | MRED MLS |
| 30 Jul, 2009 | Listed for sale | $195,000 | MRED MLS |
| 7 Aug, 2015 | Sold | $152,000 | MRED MLS |
| 1 Jul, 2015 | Under contract | $155,000 | MRED MLS |
| — | Last price change | $159,900 | MRED MLS |
| 5 Jun, 2015 | Listed for sale | $159,900 | MRED MLS |
| 18 Jun, 2020 | Sold | $170,000 | MRED MLS |
| 4 May, 2020 | Under contract | $175,000 | MRED MLS |
| — | Last price change | $179,900 | MRED MLS |
| 26 Feb, 2020 | Listed for sale | $189,900 | MRED MLS |
Sorry, we are updating photos, please update this page in 15 minutes
Room Specifics
All Bedroom Info:
Total Bedrooms: 3
Bedrooms Above Ground: 3
Bedrooms Below Ground: 0
Total Bedrooms: 3
Bedrooms Above Ground: 3
Bedrooms Below Ground: 0
Second Bedroom Info:
Dimensions: —
Location: —Dimensions: —
Floor Type: Carpet
Third Bedroom Info:
Dimensions: —
Location: —Dimensions: —
Floor Type: Carpet
Bathroom Info:
Full Bathrooms: 3
Partial Bathrooms: 1Full Bathrooms: 3
Bathroom Amenities: Separate Shower, Soaking Tub
Bathroom in Basement: 0
Dining Room Info:
Dimensions: —
Location: —Dimensions: —
Floor Type: Hardwood
Kitchen Info:
Dimensions: —
Location: —Dimensions: —
Floor Type: Hardwood
Laundry Room Info:
Dimensions: —
Location: —Dimensions: —
Floor Type: Ceramic Tile
Living Room Info:
Dimensions: —
Location: —Dimensions: —
Floor Type: Hardwood
Additional Rooms Info:
Rooms: Utility Room-Lower Level
Basement: EnglishRooms: Utility Room-Lower Level
Other Specifics
| 2 | |
| Concrete Perimeter | |
| Garage | |
| — | |
| — | |
| — | |
| Deck | |
| — | |
| COMMON | |
| — | |
| Full | |
| Hardwood Floors, Walk-In Closet(s) | |
| Range, Dishwasher, Refrigerator, Washer, Dryer, Disposal | |
| Not in DB | |
| — | |
| Park | |
| Gas Starter |
Tax History
| Year | Property Taxes |
|---|---|
| 2009 | $3,929 |
| 2015 | $4,160 |
| 2020 | $4,643 |
Contact Agent
Nearby Similar Homes
288 Evergreen Circle, Gilberts, Illinois 60136
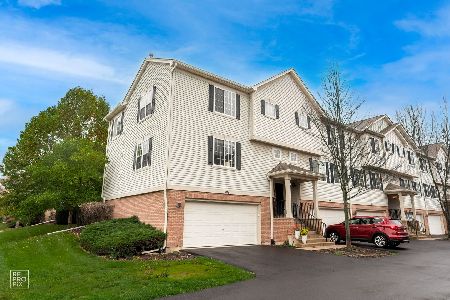
For Sale
$319,900
3 beds / 2.1 baths / 1,713 ft2
Condos/Townhomes / Built: 2002
3
157 Durango Drive, Gilberts, Illinois 60136
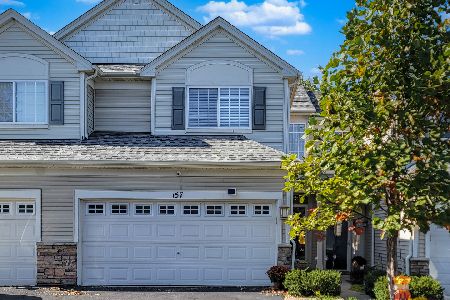
For Sale
$299,900
2 beds / 2.1 baths / 1,335 ft2
Condos/Townhomes / Built: 2004
23
Nearby Sold Comparables
260 Evergreen Circle, Gilberts, Illinois 60136

Sold
$172,900
3 beds / 2.1 baths / 1,520 ft2
Condos/Townhomes / Built: 2002
2437
278 Evergreen Circle, Gilberts, Illinois 60136
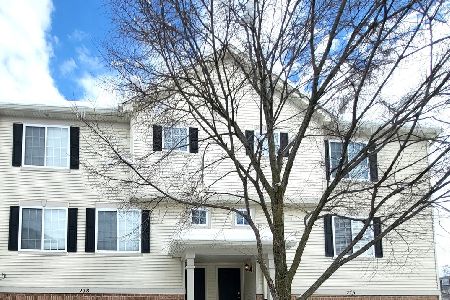
Sold
$255,000
2 beds / 2.1 baths / 1,500 ft2
Condos/Townhomes / Built: —
1028
401 Evergreen Circle, Gilberts, Illinois 60136

Sold
$145,000
3 beds / 2.1 baths / 0 ft2
Condos/Townhomes / Built: 2002
4560
409 Evergreen Circle, Gilberts, Illinois 60136
Sold
$115,000
3 beds / 2.1 baths / 1,250 ft2
Condos/Townhomes / Built: 2002
4503
347 Evergreen Circle, Gilberts, Illinois 60136
Sold
$117,700
2 beds / 1.1 baths / 1,181 ft2
Condos/Townhomes / Built: 2002
4481
347 Evergreen Circle, Gilberts, Illinois 60136
Sold
$89,500
2 beds / 1.1 baths / 0 ft2
Condos/Townhomes / Built: 2002
4618
Contact Agent
Listing Provided By
Suburban Life Realty, Ltd
