

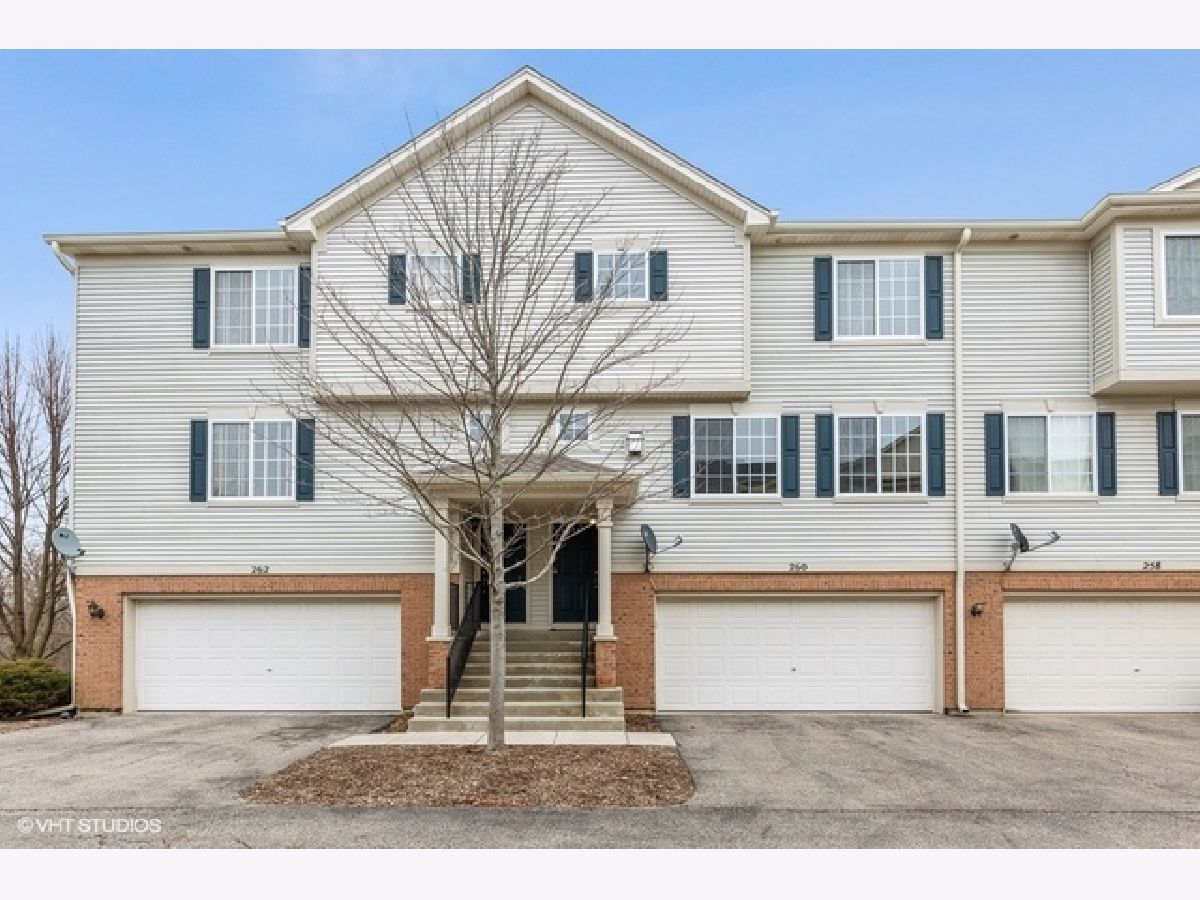
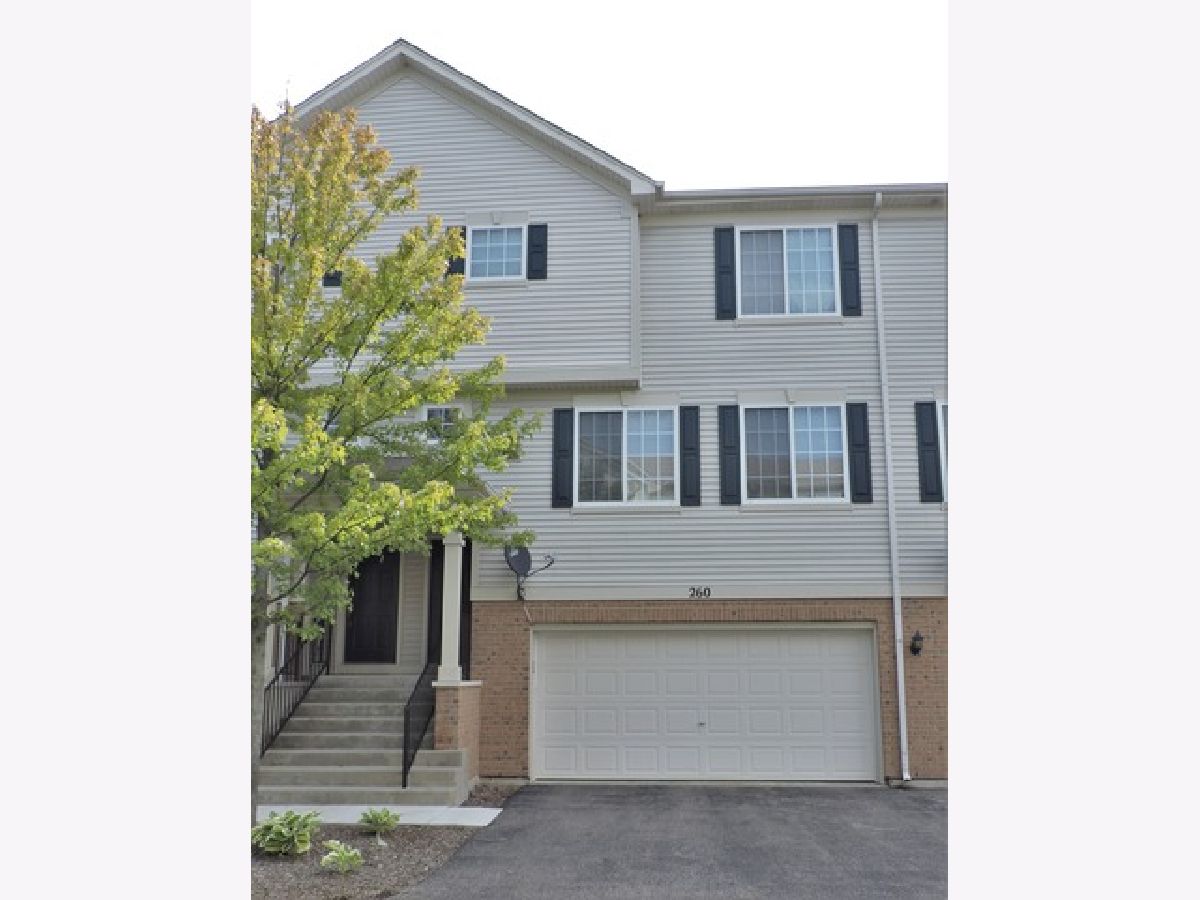
260 Evergreen Circle, Gilberts, Illinois 60136
Subdivision > Timber Trails


$175,000
|
Sold
|
|
| Status: | Closed |
| Sqft: | 1,520 |
| Cost/Sqft: | $114 |
| Beds: | 3 |
| Baths: | 3 |
| Year Built: | 2002 |
| Property Taxes: | $4,562 |
| Days On Market: | 2389 |
| Lot Size: | 0,00 |
Description
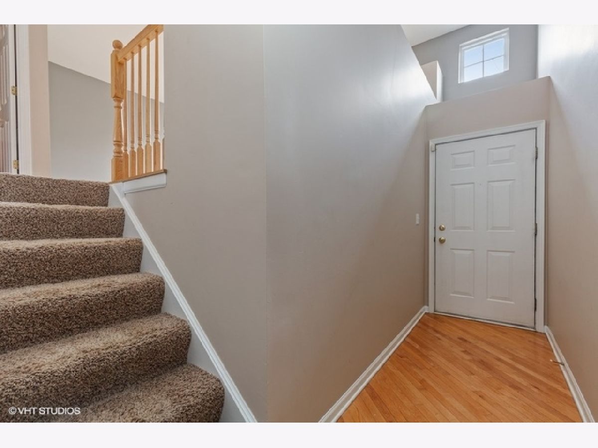
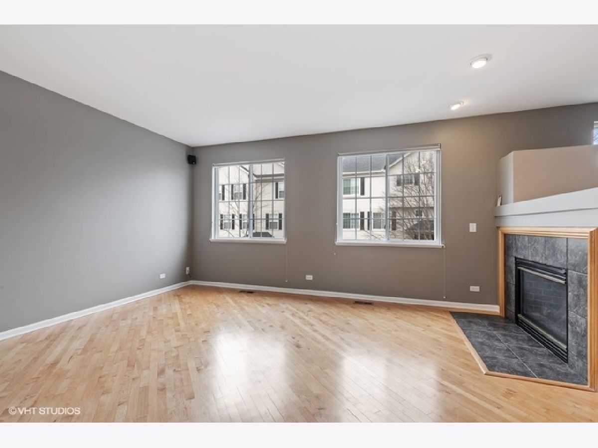
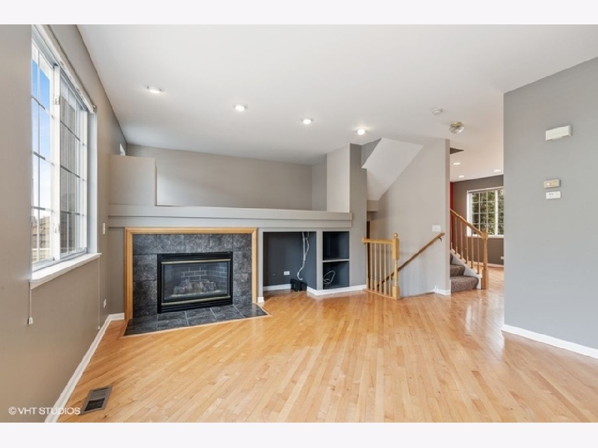
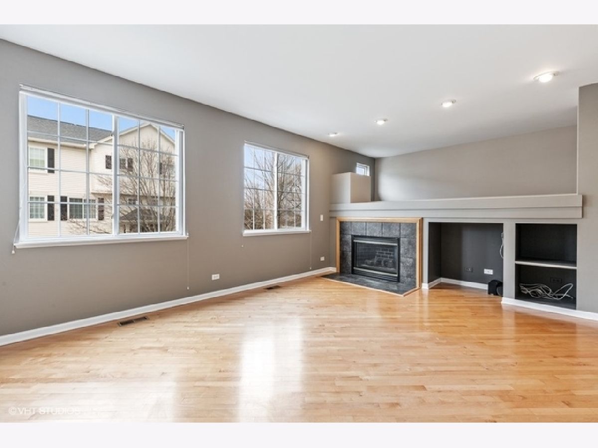
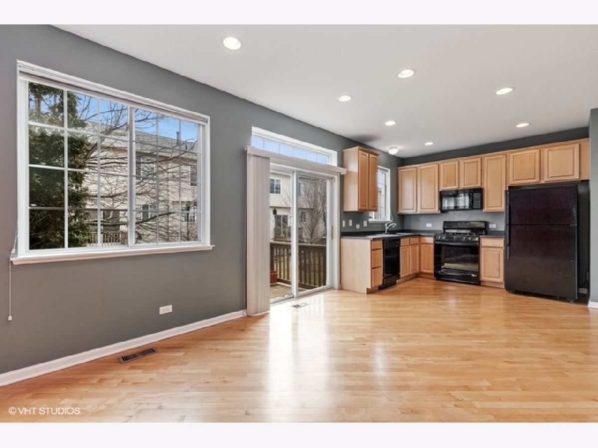
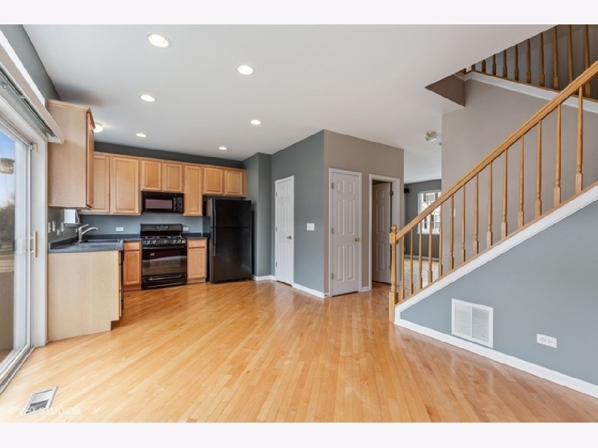
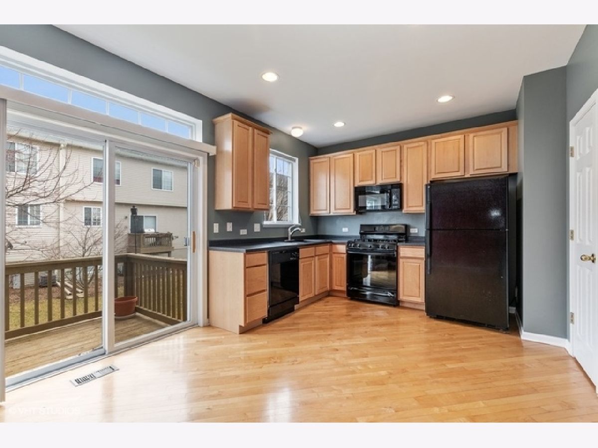
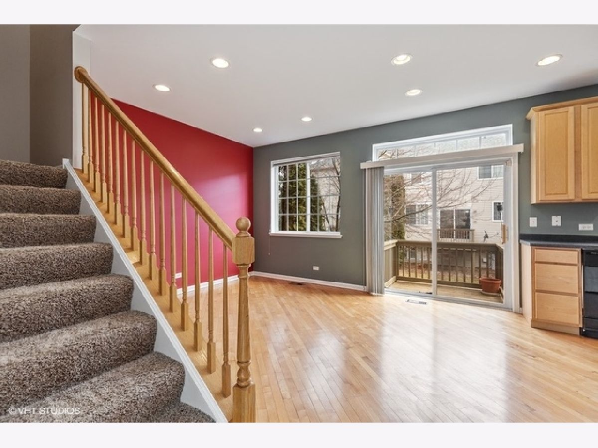
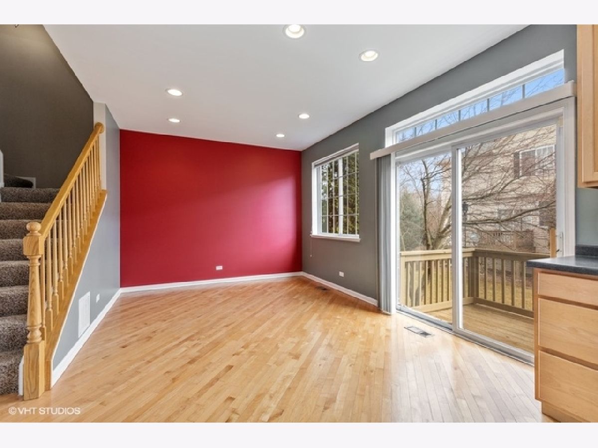
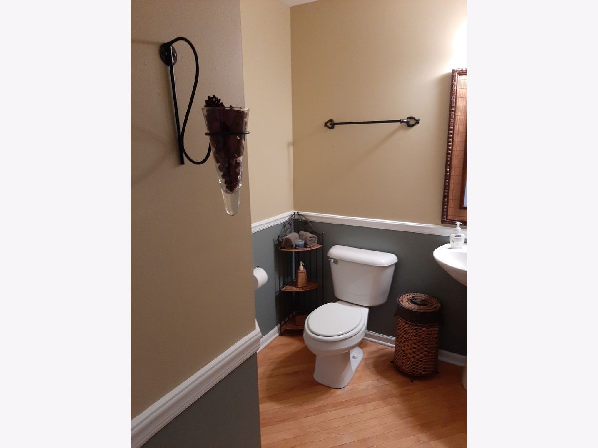
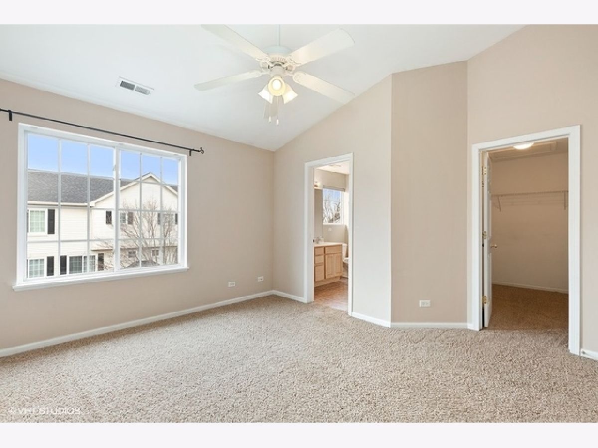
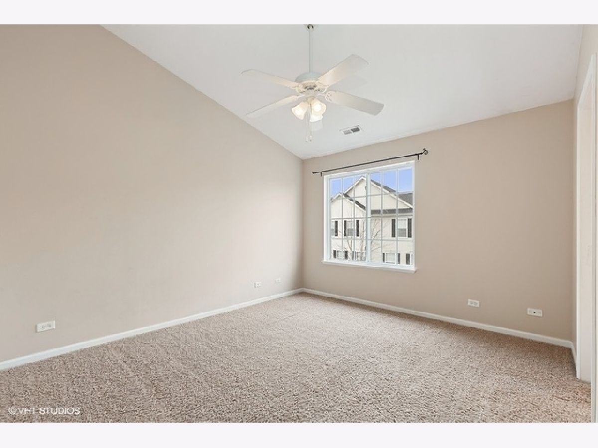
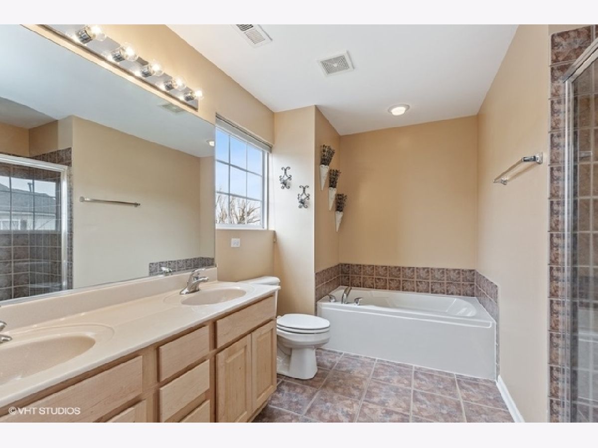
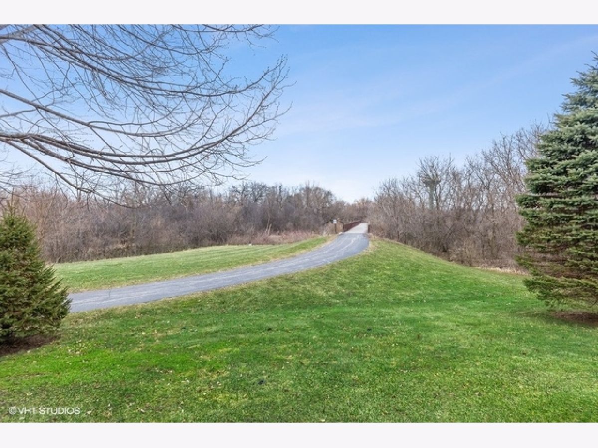
SPACIOUS TOWNHOME IN TIMBER TRAILS~ 3 GENEROUS SIZED BEDROOMS~ FAMILY ROOM~ EAT IN KITCHEN AND DINING SPACE~ FAMILY ROOM FEATURES HARDWOOD FLOORS, LARGE WINDOWS AND FIREPLACE~ BUILT IN SHELVING AND CATHEDRAL STYLE CEILINGS~ KITCHEN FEATURES NEWER APPLIANCES AND LOADS OF CABINET SPACE~ MASTER BEDROOM FEATURES VAULTED CEILING WITH PLENTY OF CLOSET SPACE~ MASTER BATHROOM FEATURES DOUBLE VANITIES, LARGE TUB, CERAMIC SHOWER SURROUND AND PLENTY OF WINDOWS FOR NATURAL LIGHT~ WALKING TRAIL, BIKE PATHS AND PARKS~ CLOSE TO ALL THE MAIN SHOPPING AND RESTAURANTS ON RANDALL~ CLOSE TO I-90 AND SHERMAN HOSPITAL~PLS NOTE~PRICED BELOW MARKET VALUE FOR QUICK SALE!
Property Specifics
| Condos/Townhomes | |
| 3 | |
| — | |
| 2002 | |
| None | |
| WINDSOR | |
| No | |
| — |
| Kane | |
| Timber Trails | |
| 233 / Monthly | |
| Insurance,Exterior Maintenance,Lawn Care,Scavenger,Snow Removal | |
| Public | |
| Public Sewer | |
| 10667439 | |
| 0225378030 |
Nearby Schools
| NAME: | DISTRICT: | DISTANCE: | |
|---|---|---|---|
|
Middle School
Hampshire Middle School |
300 | Not in DB | |
|
High School
Hampshire High School |
300 | Not in DB | |
Property History
| DATE: | EVENT: | PRICE: | SOURCE: |
|---|---|---|---|
| 24 Sep, 2016 | Under contract | $0 | MRED MLS |
| 20 Aug, 2016 | Listed for sale | $0 | MRED MLS |
| 10 Jul, 2020 | Sold | $175,000 | MRED MLS |
| 1 Jun, 2020 | Under contract | $172,900 | MRED MLS |
| — | Last price change | $175,000 | MRED MLS |
| 14 Mar, 2020 | Listed for sale | $179,900 | MRED MLS |
| 25 Feb, 2022 | Sold | $225,000 | MRED MLS |
| 24 Jan, 2022 | Under contract | $219,900 | MRED MLS |
| 22 Jan, 2022 | Listed for sale | $219,900 | MRED MLS |
Room Specifics
All Bedroom Info:
Total Bedrooms: 3
Bedrooms Above Ground: 3
Bedrooms Below Ground: 0
Total Bedrooms: 3
Bedrooms Above Ground: 3
Bedrooms Below Ground: 0
Second Bedroom Info:
Dimensions: —
Location: —Dimensions: —
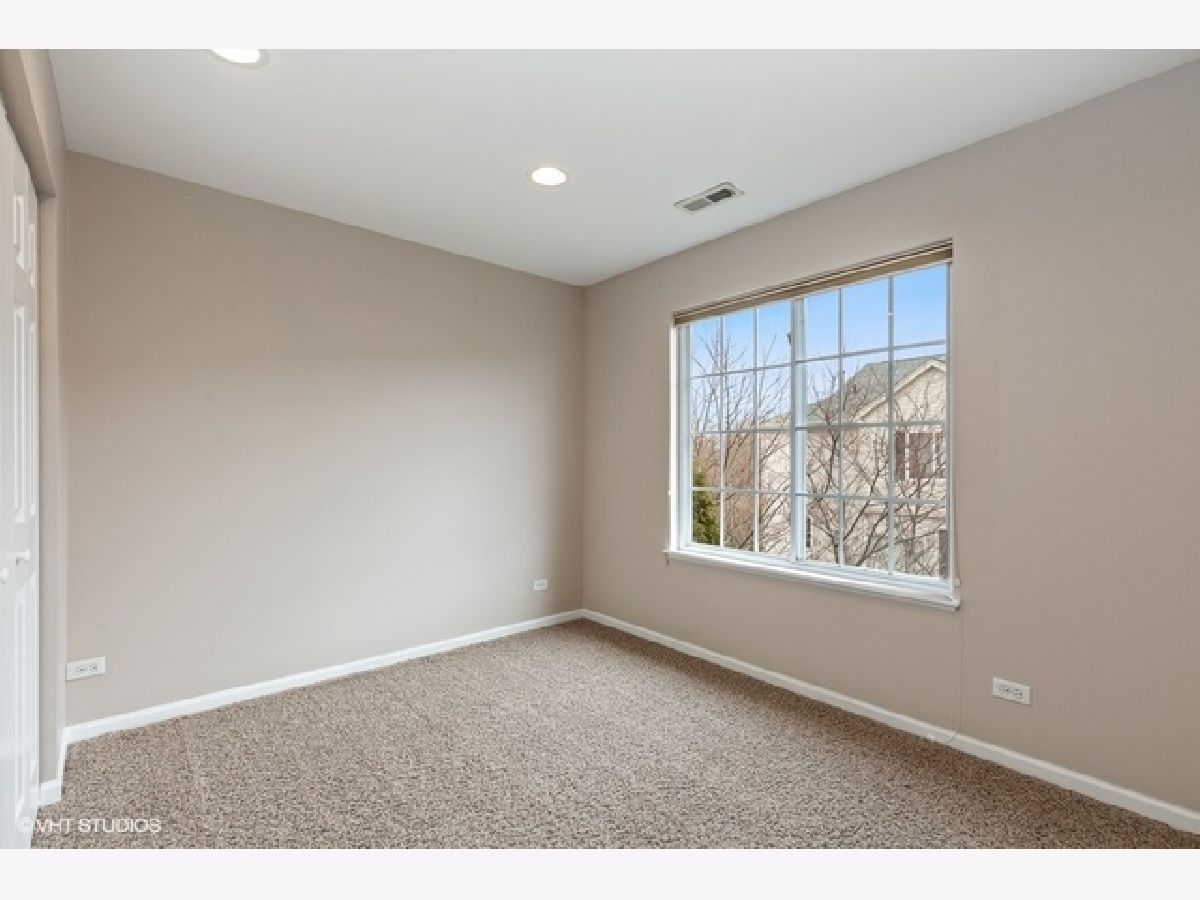
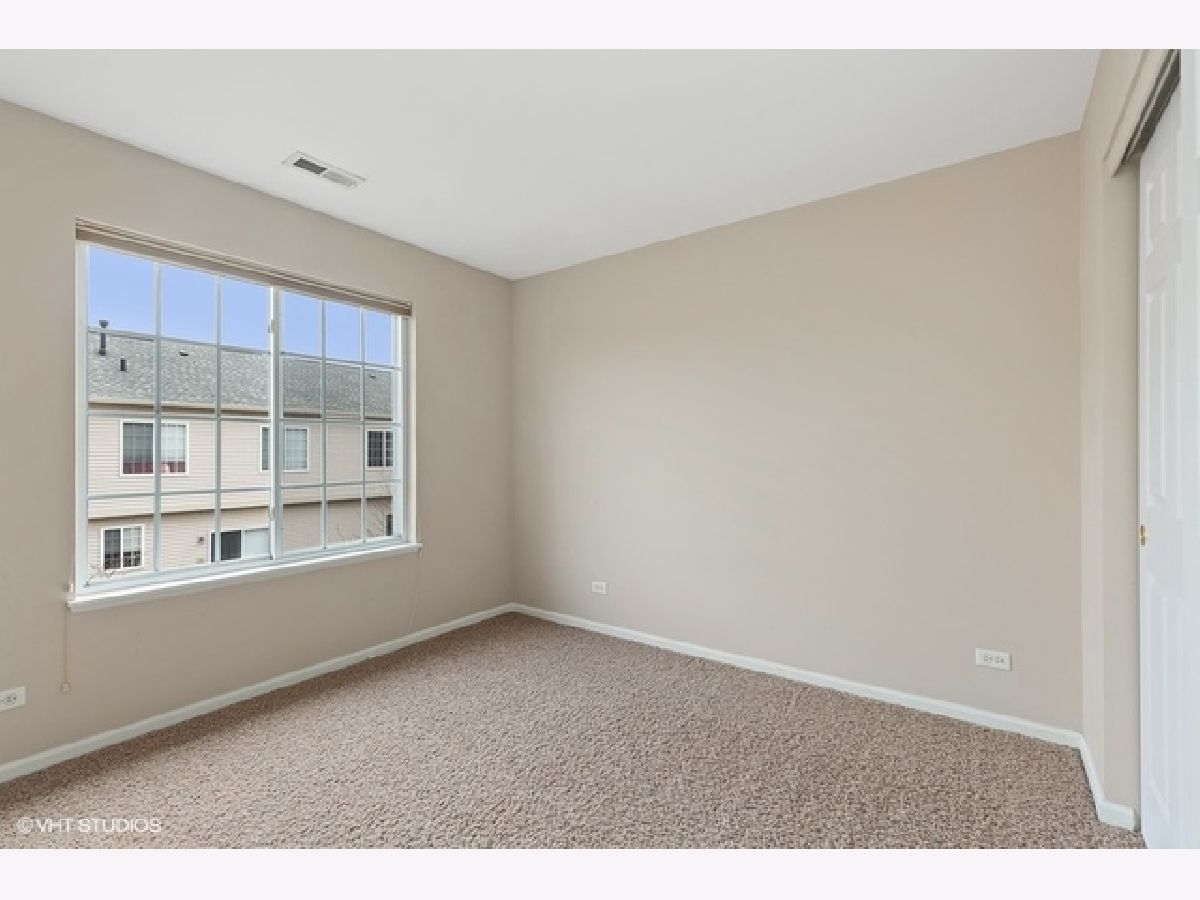
Floor Type: Carpet
Third Bedroom Info:
Dimensions: —
Location: —Dimensions: —
Floor Type: Carpet
Bathroom Info:
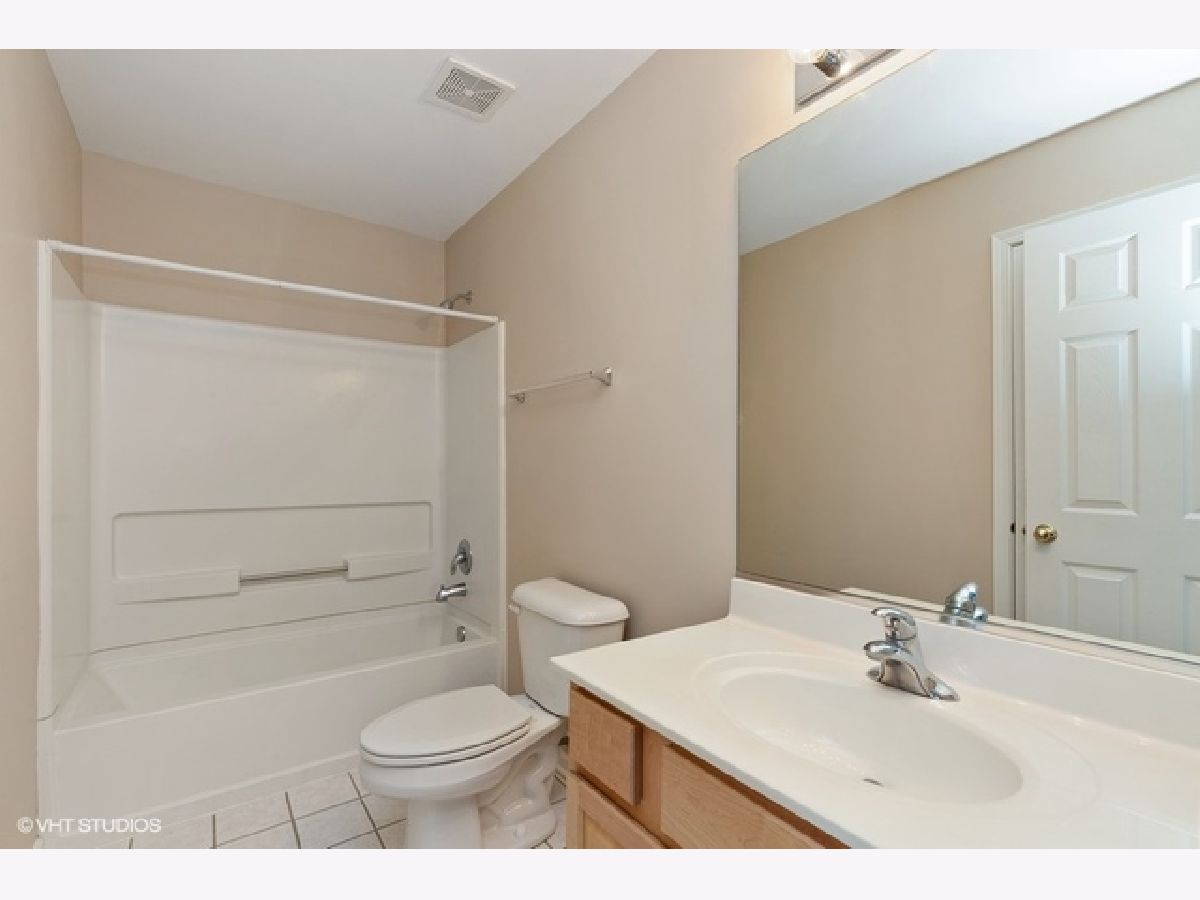
Full Bathrooms: 3
Partial Bathrooms: 1Full Bathrooms: 3
Bathroom Amenities: Separate Shower,Double Sink
Bathroom in Basement: 0
Additional Rooms Info:
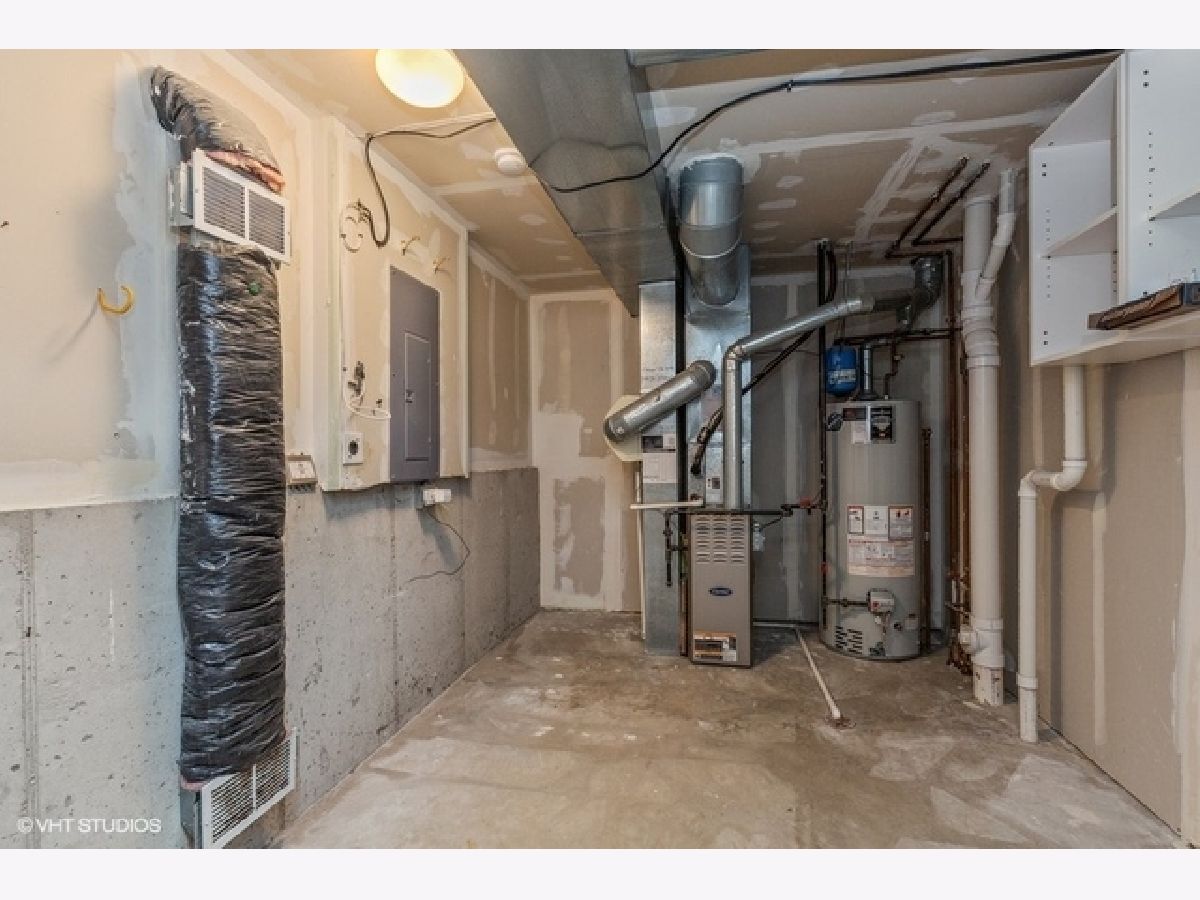
Rooms: Foyer,Storage
Basement: NoneRooms: Foyer,Storage
Basement Description: Slab
Other Specifics
| 2 | |
| Concrete Perimeter | |
| Asphalt | |
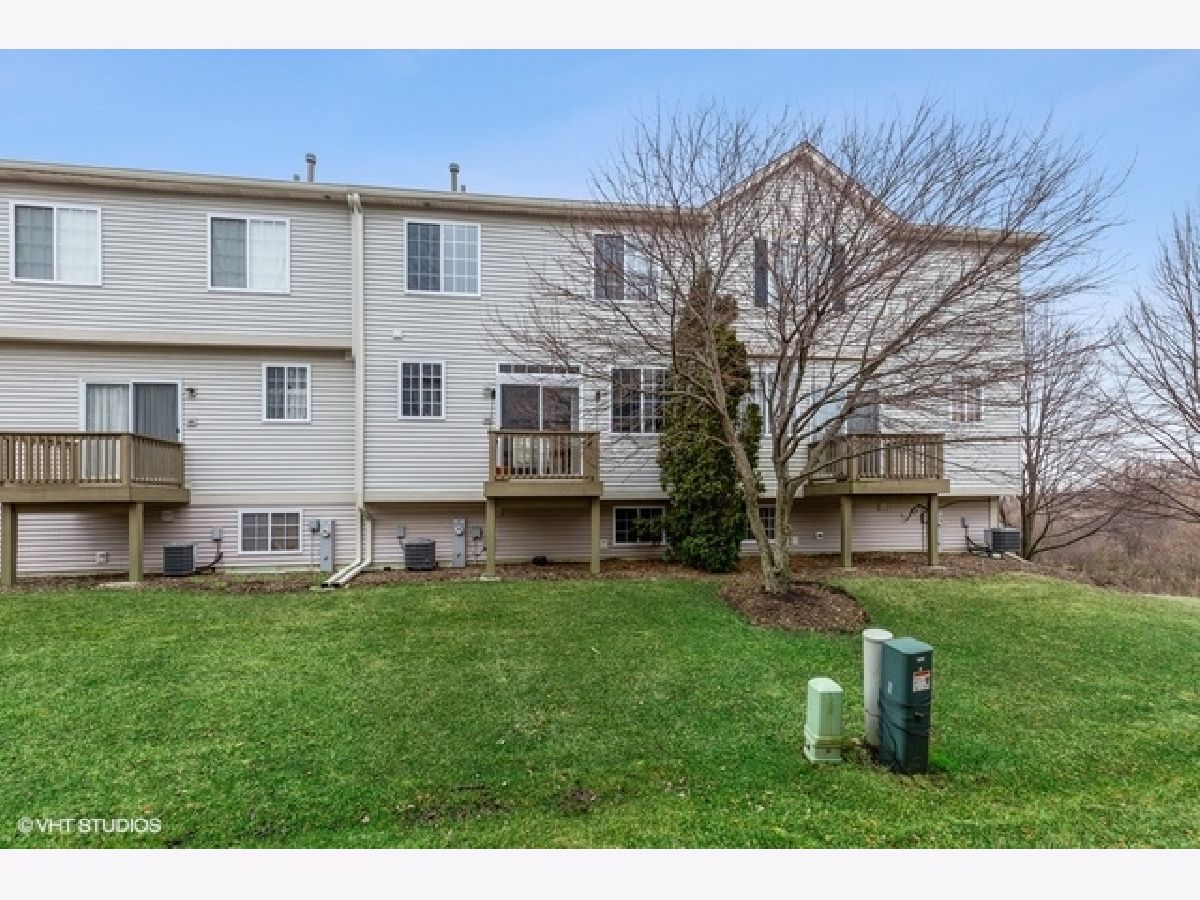
| Balcony, Deck, Storms/Screens, Cable Access | |
| Common Grounds | |
| COMMON | |
| — | |
| Full | |
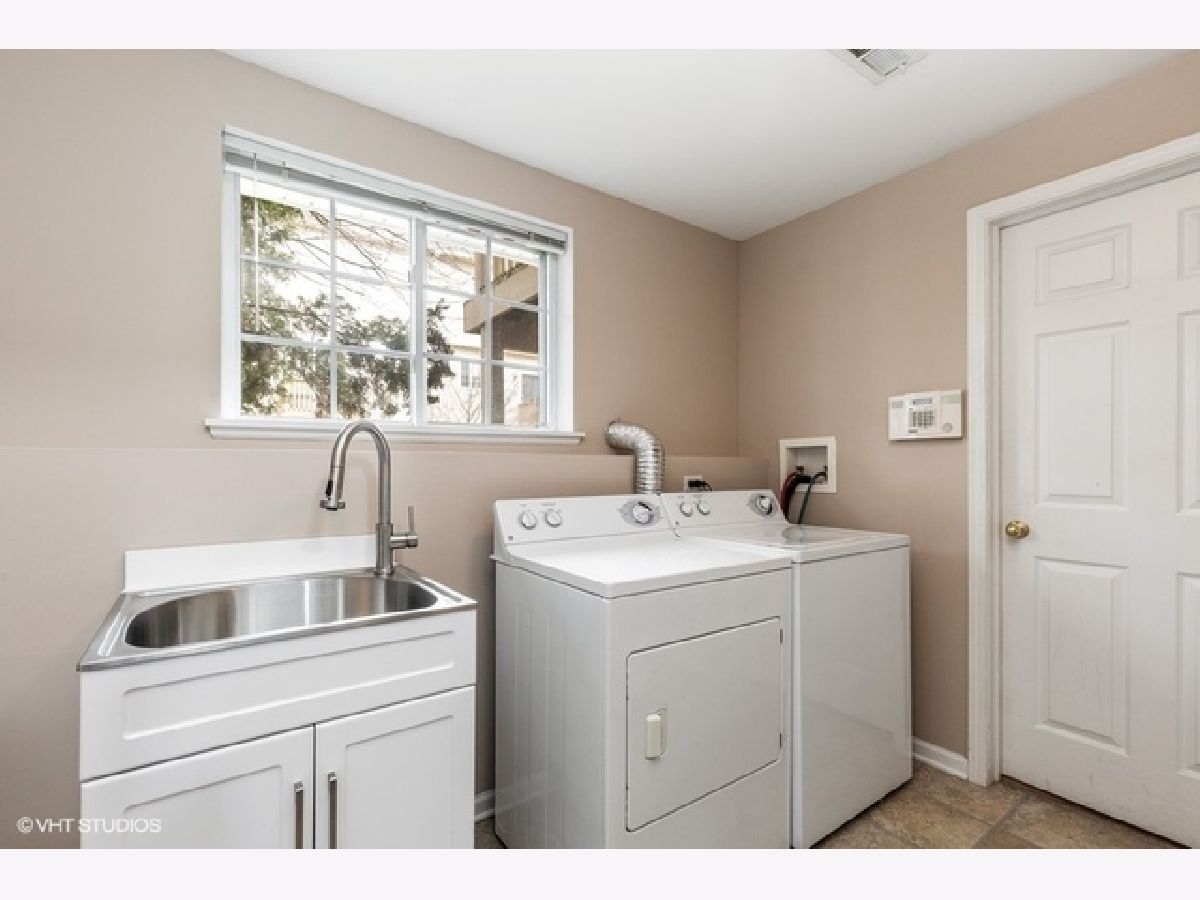
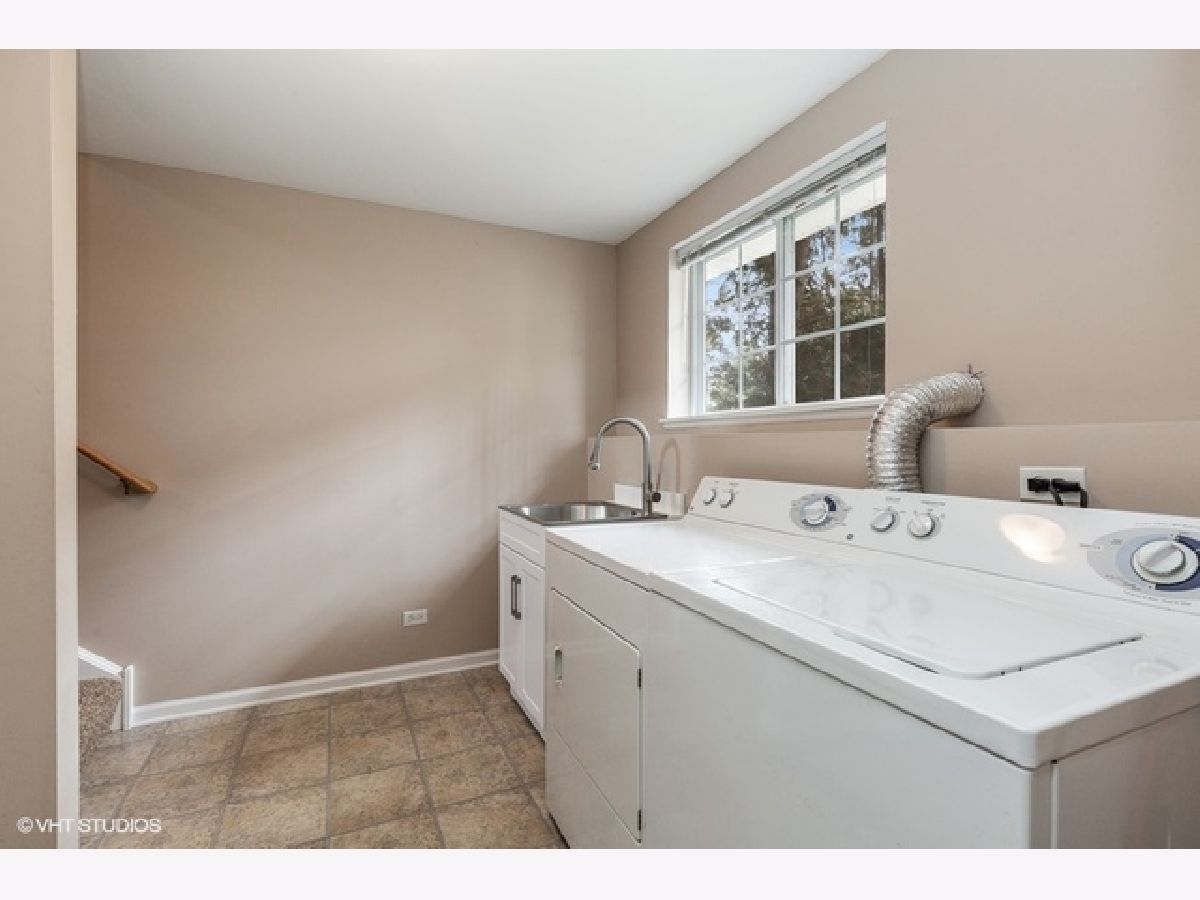
| Vaulted/Cathedral Ceilings, Hardwood Floors, Laundry Hook-Up in Unit, Storage | |
| Range, Microwave, Dishwasher, Refrigerator, Washer, Dryer, Disposal | |
| Not in DB | |
| — | |
| — | |
| Bike Room/Bike Trails, Park | |
| Gas Log, Gas Starter |
Tax History
| Year | Property Taxes |
|---|---|
| 2020 | $4,562 |
| 2022 | $4,688 |
Contact Agent
Nearby Similar Homes
558 Telluride Drive, Gilberts, Illinois 60136
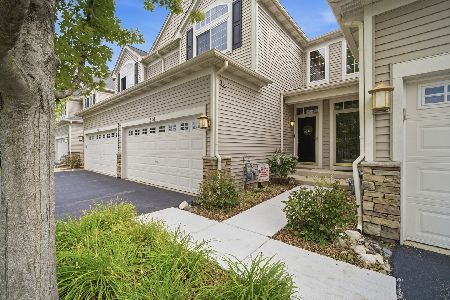
For Sale
$325,000
2 beds / 2.1 baths / 1,797 ft2
Condos/Townhomes / Built: 2005
65
Nearby Sold Comparables
241 Evergreen Lane, Gilberts, Illinois 60136

Sold
$175,000
3 beds / 2.1 baths / 1,713 ft2
Condos/Townhomes / Built: 2002
2406
278 Evergreen Circle, Gilberts, Illinois 60136
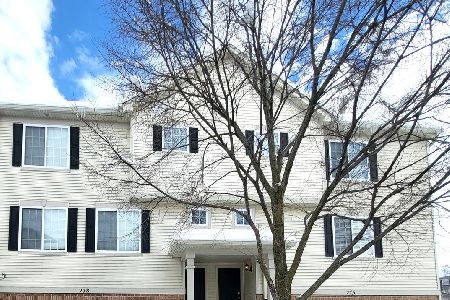
Sold
$255,000
2 beds / 2.1 baths / 1,500 ft2
Condos/Townhomes / Built: —
980
401 Evergreen Circle, Gilberts, Illinois 60136
Sold
$145,000
3 beds / 2.1 baths / 0 ft2
Condos/Townhomes / Built: 2002
4512
409 Evergreen Circle, Gilberts, Illinois 60136
Sold
$115,000
3 beds / 2.1 baths / 1,250 ft2
Condos/Townhomes / Built: 2002
4455
347 Evergreen Circle, Gilberts, Illinois 60136
Sold
$117,700
2 beds / 1.1 baths / 1,181 ft2
Condos/Townhomes / Built: 2002
4433
347 Evergreen Circle, Gilberts, Illinois 60136
Sold
$89,500
2 beds / 1.1 baths / 0 ft2
Condos/Townhomes / Built: 2002
4570
Contact Agent
Listing Provided By
Berkshire Hathaway HomeServices Starck Real Estate
