

241 Knightsbridge Drive, Mundelein, Illinois 60060
Subdivision > Cambridge West
Sorry, we are updating photos, please update this page in 15 minutes
$355,000
|
Sold
|
|
| Status: | Closed |
| Sqft: | 2,500 |
| Cost/Sqft: | $144 |
| Beds: | 4 |
| Baths: | 3 |
| Year Built: | 1986 |
| Property Taxes: | $9,179 |
| Days On Market: | 3148 |
| Lot Size: | 0,00 |
Description
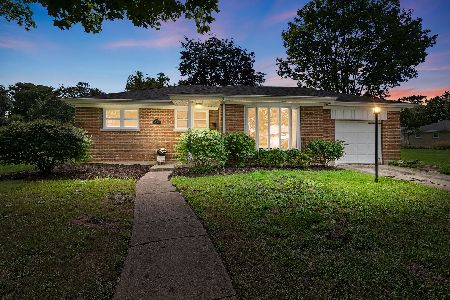
Beautiful, updated house well taking care of by meticulous owners. Great curb appeal, 4 bedrooms, 2.1 Baths with finished basement. Hardwood floor thru-out the main floor. Contemporary Kitchen with 42in cabinets, granite countertops, backsplash, Stainless Steel appliances, eat-in space and large pantry. Spacious Master Bedroom with walk in closet and large master bath. Freshly painted all thru the house and all 3 bathrooms are updated. Finished basement with new carpet and big laundry/utility room and lots of storage. Roof, siding, gutters, windows, furnace replaced in the last 2-3 years. Fenced yard. Award winning Vernon Hills Schools District!! Convenient location, close to the park.
Property Specifics
| Single Family | |
| — | |
| — | |
| 1986 | |
| Full | |
| — | |
| No | |
| — |
| Lake | |
| Cambridge West | |
| 0 / Not Applicable | |
| None | |
| Public | |
| Public Sewer | |
| 09868154 | |
| 11293090120000 |
Nearby Schools
| NAME: | DISTRICT: | DISTANCE: | |
|---|---|---|---|
|
Grade School
Hawthorn Elementary School (nor |
73 | — | |
|
Middle School
Hawthorn Middle School North |
73 | Not in DB | |
|
High School
Vernon Hills High School |
128 | Not in DB | |
Property History
| DATE: | EVENT: | PRICE: | SOURCE: |
|---|---|---|---|
| 18 May, 2018 | Sold | $355,000 | MRED MLS |
| 14 Mar, 2018 | Under contract | $359,000 | MRED MLS |
| — | Last price change | $369,000 | MRED MLS |
| 27 Feb, 2018 | Listed for sale | $369,000 | MRED MLS |
Sorry, we are updating photos, please update this page in 15 minutes
Room Specifics
All Bedroom Info:
Total Bedrooms: 4
Bedrooms Above Ground: 4
Bedrooms Below Ground: 0
Total Bedrooms: 4
Bedrooms Above Ground: 4
Bedrooms Below Ground: 0
Second Bedroom Info:
Dimensions: —
Location: —Dimensions: —
Floor Type: Carpet
Third Bedroom Info:
Dimensions: —
Location: —Dimensions: —
Floor Type: Carpet
Fourth Bedroom Info:
Dimensions: —
Location: —Dimensions: —
Floor Type: Carpet
Bathroom Info:
Full Bathrooms: 3
Partial Bathrooms: 1Full Bathrooms: 3
Bathroom Amenities: —
Bathroom in Basement: 0
Additional Rooms Info:
Rooms: Breakfast Room,Recreation Room
Basement: FullRooms: Breakfast Room,Recreation Room
Basement Description: Finished
Other Specifics
| 2 | |
| Concrete Perimeter | |
| Concrete | |
| — | |
| Dimensions to Center of Road,Fenced Yard | |
| 57X106 | |
| — | |
| Full | |
| — | |
| Double Oven, Microwave, Dishwasher, Refrigerator, High End Refrigerator, Washer, Dryer, Stainless Steel Appliance(s) | |
| Not in DB | |
| Tennis Courts, Sidewalks, Street Lights, Street Paved | |
| — | |
| — | |
| — |
Tax History
| Year | Property Taxes |
|---|---|
| 2018 | $9,179 |
Contact Agent
Nearby Similar Homes
197 Knightsbridge Drive, Mundelein, Illinois 60060
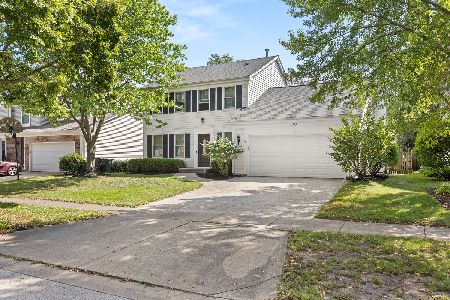
For Sale
$489,900
3 beds / 2.1 baths / 2,388 ft2
Single Family / Built: 1986
47
1700 Saint Andrew Drive, Vernon Hills, Illinois 60061
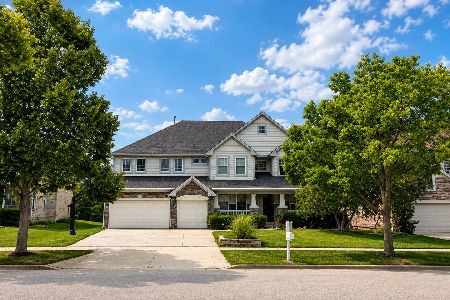
For Sale
$899,000
4 beds / 4.1 baths / 3,390 ft2
Single Family / Built: 2000
32
259 Pembrook Lane, Mundelein, Illinois 60060
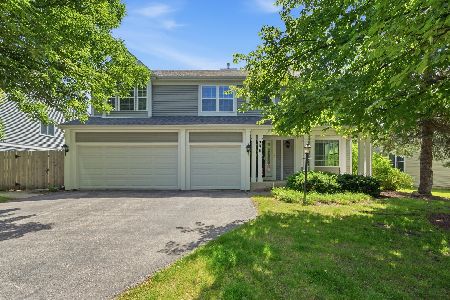
For Sale
$599,000
4 beds / 2.1 baths / 3,016 ft2
Single Family / Built: 1995
10
268 Pembrook Lane, Mundelein, Illinois 60060
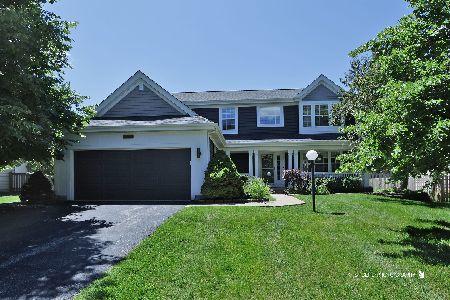
For Sale
$529,500
4 beds / 3.1 baths / 2,379 ft2
Single Family / Built: 1995
68

Nearby Sold Comparables
237 Knightsbridge Drive, Mundelein, Illinois 60060

Sold
$254,900
3 beds / 2.1 baths / 1,849 ft2
Single Family / Built: 1986
4811
237 Knightsbridge Drive, Mundelein, Illinois 60060
Sold
$299,990
3 beds / 2.1 baths / 1,849 ft2
Single Family / Built: 1986
2691
233 Knightsbridge Drive, Mundelein, Illinois 60060
Sold
$199,900
4 beds / 2.1 baths / 2,014 ft2
Single Family / Built: 1984
4653
Contact Agent
Listing Provided By
Homesmart Connect LLC
