

1700 Saint Andrew Drive, Vernon Hills, Illinois 60061


$899,000
|
For Sale
|
|
| Status: | New |
| Sqft: | 3,390 |
| Cost/Sqft: | $265 |
| Beds: | 4 |
| Baths: | 5 |
| Year Built: | 2000 |
| Property Taxes: | $19,523 |
| Lot Size: | 0,25 |
Description
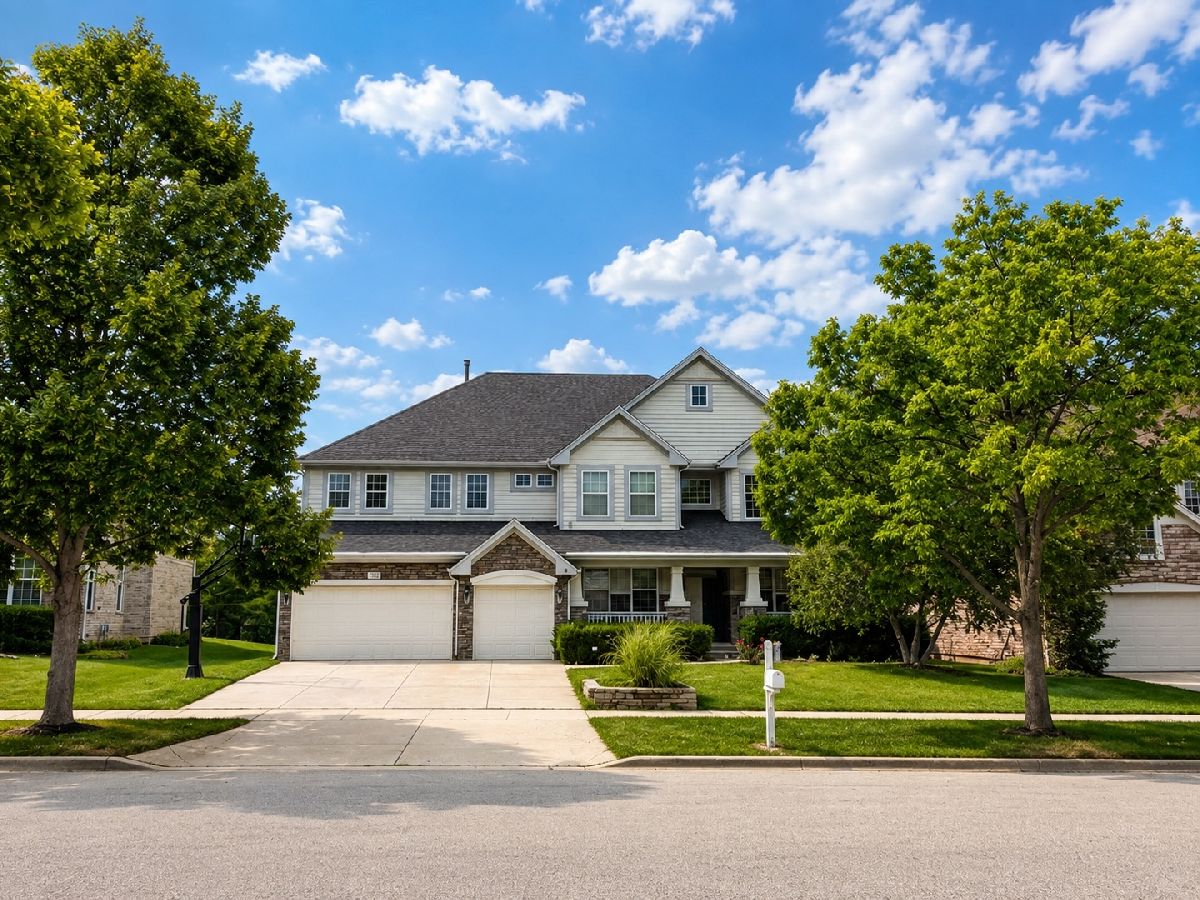
Welcome to your dream home in the highly sought-after Gregg's Landing community, where luxury living meets the ultimate golf lifestyle! Light, bright, and open, this impressive home is designed to wow with soaring two-story ceilings, oversized rooms, and gorgeous custom amenities throughout. A dramatic two-story foyer welcomes you into the spacious living and dining rooms, both featuring enhanced ceilings and abundant natural light from bright windows. The stately 17' x 12' formal dining room is perfect for Sunday dinners and entertaining. The chef-inspired kitchen features a huge center island, spacious solid-surface counters, a generous walk-in pantry, custom lighting, with newer stainless steel Appliances. The kitchen flows seamlessly into the spectacular two-story family room, highlighted by a custom fireplace. The luxurious primary suite offers a spacious sitting area, a bedroom sized, HUGE, walk in closet, and a spa-like bath. Bedrooms two and three share a convenient Jack-and-Jill bath, while an additional princess suite provides its own private bath and walk-in closet. The massive finished basement adds approximately 1,800 square feet of additional living space, complete with a full bath, recreation area, and ample storage. A 3+ car garage provides plenty of room for vehicles, equipment, and storage. This exceptional home combines dramatic architectural details, generous living spaces, and thoughtful custom amenities. District 73 and Award winning Vernon Hills High School, Shopping and restaurants Galore!! WELCOME HOME!!!
Property Specifics
| Single Family | |
| — | |
| — | |
| 2000 | |
| — | |
| THORNHILL | |
| No | |
| 0.25 |
| Lake | |
| Greggs Landing | |
| 400 / Annual | |
| — | |
| — | |
| — | |
| 12750100 | |
| 11293110230000 |
Nearby Schools
| NAME: | DISTRICT: | DISTANCE: | |
|---|---|---|---|
|
Grade School
Hawthorn Elementary School (nor |
73 | — | |
|
Middle School
Hawthorn Elementary School (nor |
73 | Not in DB | |
|
High School
Vernon Hills High School |
128 | Not in DB | |

Room Specifics
Total Bedrooms: 4
Bedrooms Above Ground: 4
Bedrooms Below Ground: 0
Dimensions: —
Floor Type: —
Dimensions: —
Floor Type: —
Dimensions: —
Floor Type: —
Full Bathrooms: 5
Bathroom Amenities: Separate Shower,Double Sink,Garden Tub,Soaking Tub
Bathroom in Basement: 1
Rooms: —
Basement Description: —
Other Specifics
| 3 | |
| — | |
| — | |
| — | |
| — | |
| 132X42X128X93 | |
| Unfinished | |
| — | |
| — | |
| — | |
| Not in DB | |
| — | |
| — | |
| — | |
| — |
Contact Agent
Nearby Similar Homes
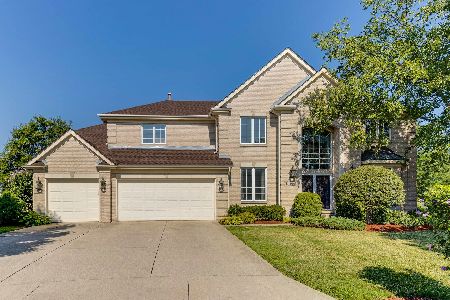
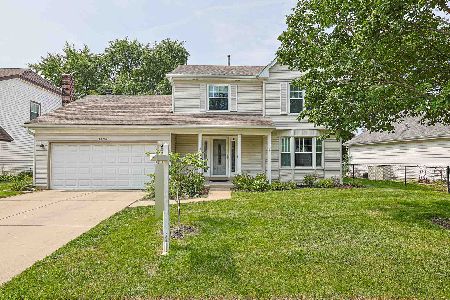
Nearby Sold Comparables


Contact Agent
Listing Provided By
@properties Christie's International Real Estate
