

241 Oak Street, New Lenox, Illinois 60451
Subdivision > Brookwood Park
Sorry, we are updating photos, please update this page in 15 minutes
$197,000
|
Sold
|
|
| Status: | Closed |
| Sqft: | 1,500 |
| Cost/Sqft: | $133 |
| Beds: | 3 |
| Baths: | 2 |
| Year Built: | — |
| Property Taxes: | $3,427 |
| Days On Market: | 5026 |
| Lot Size: | 0,00 |
Description
Unique home,LOW TAXES in a Beautiful wooded setting, fish in the creek across the street! Feels far from the city but you can walk to Metra! Updated baths laundry & kitchen, new a/c,newer furnace, water heater, siding. Master bedroom with sitting room and master bath 2nd fl. Huge garage and workshop/storage ground level. 2 great decks great views and a private fenced yard. This is a great home priced for a quick sale
Property Specifics
| Single Family | |
| — | |
| — | |
| — | |
| None | |
| Vinyl Siding | |
| Asphalt | |
| — | |
| Yes | |
| 0 |
| Will | |
| Brookwood Park | |
| 0 / Not Applicable | |
| None | |
| Public | |
| Public Sewer | |
| Central Air | |
| Natural Gas, Forced Air | |
| 08258380 | |
| 15081530700700 |
Property History
| DATE: | EVENT: | PRICE: | SOURCE: |
|---|---|---|---|
| 21 Oct, 2009 | Sold | $177,000 | MRED MLS |
| 6 Sep, 2009 | Under contract | $185,000 | MRED MLS |
| 12 Aug, 2009 | Listed for sale | $185,000 | MRED MLS |
| 29 Apr, 2013 | Sold | $197,000 | MRED MLS |
| 26 Feb, 2013 | Under contract | $199,900 | MRED MLS |
| — | Last price change | $214,900 | MRED MLS |
| 28 Jan, 2013 | Listed for sale | $214,900 | MRED MLS |
| 25 Jul, 2018 | Sold | $212,500 | MRED MLS |
| 9 Jun, 2018 | Under contract | $218,000 | MRED MLS |
| 6 Jun, 2018 | Listed for sale | $218,000 | MRED MLS |
| 7 May, 2020 | Sold | $220,000 | MRED MLS |
| 29 Mar, 2020 | Under contract | $225,000 | MRED MLS |
| 17 Mar, 2020 | Listed for sale | $225,000 | MRED MLS |
Sorry, we are updating photos, please update this page in 15 minutes
Room Specifics
All Bedroom Info:
Total Bedrooms: 3
Bedrooms Above Ground: 3
Bedrooms Below Ground: 0
Total Bedrooms: 3
Bedrooms Above Ground: 3
Bedrooms Below Ground: 0
Second Bedroom Info:
Dimensions: —
Location: —Dimensions: —
Floor Type: Wood Laminate
Third Bedroom Info:
Dimensions: —
Location: —Dimensions: —
Floor Type: Wood Laminate
Bathroom Info:
Full Bathrooms: 2
Partial Bathrooms: 0Full Bathrooms: 2
Bathroom Amenities: —
Bathroom in Basement: —
Dining Room Info:
Dimensions: —
Location: —Dimensions: —
Floor Type: Wood Laminate
Kitchen Info:
Dimensions: —
Location: —Dimensions: —
Floor Type: Wood Laminate
Features: Eating Area-Table Space
Laundry Room Info:
Dimensions: —
Location: —Dimensions: —
Floor Type: Vinyl
Living Room Info:
Dimensions: —
Location: —Dimensions: —
Floor Type: Wood Laminate
Additional Rooms Info:
Rooms: Sitting Room, Workshop
Basement: NoneRooms: Sitting Room, Workshop
Other Specifics
| 2 | |
| Concrete Perimeter | |
| Garage | |
| — | |
| — | |
| — | |
| Deck, Storms/Screens | |
| Fenced Yard, Irregular Lot, River Front | |
| 79X119X45X115 | |
| Dormer,Finished | |
| None | |
| Wood Laminate Floors, First Floor Bedroom, First Floor Laundry, First Floor Full Bath | |
| Range, Microwave, Dishwasher, Refrigerator | |
| Not in DB | |
| Street Lights, Street Paved | |
| — | |
| — |
Tax History
| Year | Property Taxes |
|---|---|
| 2009 | $3,259 |
| 2013 | $3,427 |
| 2018 | $3,600 |
| 2020 | $3,919 |
Contact Agent
Nearby Similar Homes
165 Oak Chase Road, New Lenox, Illinois 60451
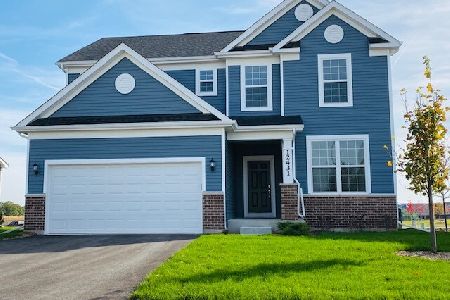
For Sale
$607,182
3 beds / 2.1 baths / 2,511 ft2
Single Family / Built: 2026
62
224 Ash Street, New Lenox, Illinois 60451
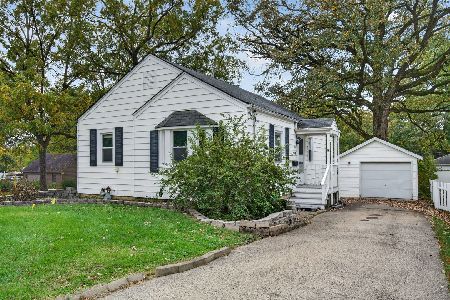
For Sale
$275,000
2 beds / 1.0 baths / 1,000 ft2
Single Family / Built: —
19
3135 Adler Street, New Lenox, Illinois 60451
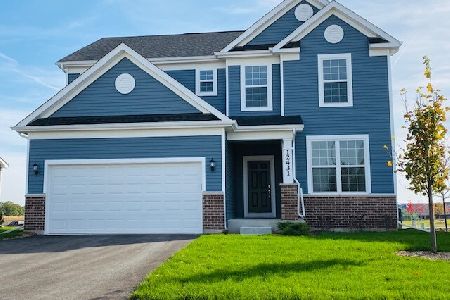
For Sale
$567,145
3 beds / 2.1 baths / 2,391 ft2
Single Family / Built: 2026
17
3183 Adler Street, New Lenox, Illinois 60451
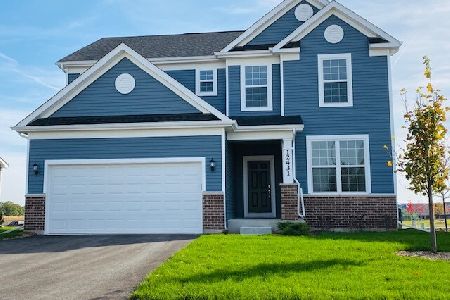
For Sale
$575,209
3 beds / 2.1 baths / 2,391 ft2
Single Family / Built: 2026
14
136 Ash Street, New Lenox, Illinois 60451
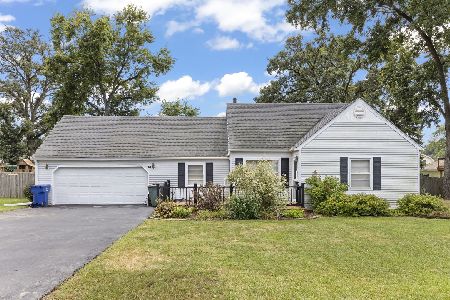
For Sale
$290,000
3 beds / 1.0 baths / 1,426 ft2
Single Family / Built: 1955
32
708 Cedar Road, New Lenox, Illinois 60451

Short Sale
$275,000
3 beds / 1.1 baths / 1,510 ft2
Single Family / Built: —
89
Nearby Sold Comparables

241 Oak Street, New Lenox, Illinois 60451

Sold
$185,000
3 beds / 1.1 baths / 0 ft2
Single Family / Built: 1986
6291
228 Oak Street, New Lenox, Illinois 60451
Sold
$124,900
2 beds / 1.1 baths / 0 ft2
Single Family / Built: —
2698
224 Oak Street, New Lenox, Illinois 60451
Sold
$193,900
2 beds / 1.0 baths / 0 ft2
Single Family / Built: 1926
7291
224 Oak Street, New Lenox, Illinois 60451
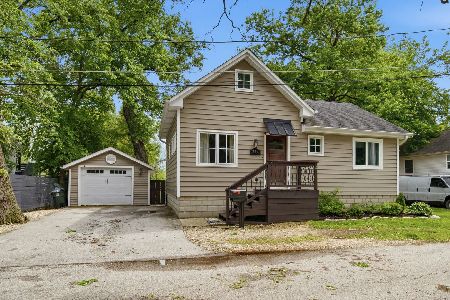
Sold
$310,000
2 beds / 1.1 baths / 0 ft2
Single Family / Built: —
167
Contact Agent
Listing Provided By
McColly Real Estate
