

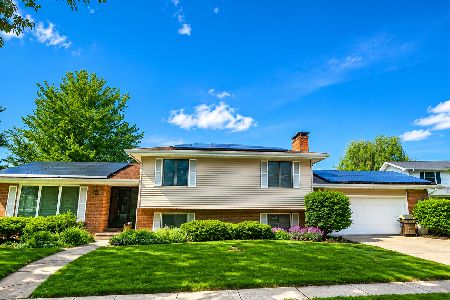
2410 Lyndhurst Dr, Champaign, Illinois 61820
Subdivision > Windsor Park
Sorry, we are updating photos, please update this page in 15 minutes
$153,500
|
Sold
|
|
| Status: | Closed |
| Sqft: | 2,370 |
| Cost/Sqft: | $67 |
| Beds: | 3 |
| Baths: | 2 |
| Year Built: | 1972 |
| Property Taxes: | $2,553 |
| Days On Market: | 5571 |
| Lot Size: | 0,00 |
Description
Beautiful 4 BR, 2BA home upgraded with new vinyl siding and 30-year architectural shingle roof in summer 2011. Updated bathrooms, newer refrigerator, dishwasher, microwave. Excellent privacy for the 4th bedroom on the lower level, with walk-in closet, nearby full bath, large family room and back door to the fenced yard. Nice deck in the shade of mature trees. Washer and dryer included. Separate workshop access inside garage. Located in established neighborhood near the corner of Windsor and Neil, on bus line just 3 miles from center of campus. Close to school, parks and shopping. Lower county taxes; average monthly gas and electric of $167! Don't miss this exceptional value.
Property Specifics
| Single Family | |
| — | |
| Bi-Level | |
| 1972 | |
| None | |
| Vinyl Siding | |
| — | |
| — | |
| No | |
| — |
| Champaign | |
| Windsor Park | |
| — / — | |
| — | |
| Public | |
| Public Sewer | |
| Central Air | |
| Natural Gas, Forced Air | |
| 09450551 | |
| 032025128005 |
Nearby Schools
| NAME: | DISTRICT: | DISTANCE: | |
|---|---|---|---|
|
Grade School
Soc |
— | ||
|
Middle School
Call Unt 4 351-3701 |
Not in DB | ||
|
High School
Central |
Not in DB | ||
Property History
| DATE: | EVENT: | PRICE: | SOURCE: |
|---|---|---|---|
| 20 Oct, 2011 | Sold | $153,500 | MRED MLS |
| 20 Sep, 2011 | Under contract | $157,750 | MRED MLS |
| 19 Aug, 2011 | Listed for sale | $0 | MRED MLS |
Sorry, we are updating photos, please update this page in 15 minutes
Room Specifics
All Bedroom Info:
Total Bedrooms: 4
Bedrooms Above Ground: 3
Bedrooms Below Ground: 1
Total Bedrooms: 4
Bedrooms Above Ground: 3
Bedrooms Below Ground: 1
Second Bedroom Info:
Dimensions: —
Location: —Dimensions: —
Floor Type: Carpet
Third Bedroom Info:
Dimensions: —
Location: —Dimensions: —
Floor Type: Carpet
Fourth Bedroom Info:
Dimensions: —
Location: —Dimensions: —
Floor Type: Carpet
Bathroom Info:
Full Bathrooms: 2
Partial Bathrooms: 0Full Bathrooms: 2
Bathroom Amenities: —
Bathroom in Basement: —
Dining Room Info:
Dimensions: —
Location: —Dimensions: —
Floor Type: Carpet
Kitchen Info:
Dimensions: —
Location: —Dimensions: —
Floor Type: Vinyl
Features: Eating Area-Table Space, Pantry-Closet
Living Room Info:
Dimensions: —
Location: —Dimensions: —
Floor Type: Carpet
Family Room Info:
Dimensions: —
Location: —Dimensions: —
Floor Type: Carpet
Additional Rooms Info:
Rooms: Walk In Closet
Basement: NoneRooms: Walk In Closet
Other Specifics
| 2 | |
| — | |
| Garage | |
| — | |
| — | |
| — | |
| Deck, Patio | |
| Fenced Yard | |
| 90 X 110 | |
| — | |
| Full | |
| First Floor Bedroom | |
| Dishwasher, Disposal, Dryer, Microwave, Range Hood, Range, Refrigerator, Washer | |
| Not in DB | |
| Sidewalks | |
| — | |
| Electric |
Tax History
| Year | Property Taxes |
|---|---|
| 2011 | $2,553 |
Contact Agent
Nearby Similar Homes
2408 Bedford Drive, Champaign, Illinois 61820

For Sale
$333,900
4 beds / 2.1 baths / 2,000 ft2
Single Family / Built: 1969
30
408 Park Lane Drive, Champaign, Illinois 61820
For Sale
$299,900
3 beds / 2.1 baths / 2,327 ft2
Single Family / Built: 1974
56
4 Magnolia Court, Savoy, Illinois 61874

For Sale
$344,900
4 beds / 2.1 baths / 2,018 ft2
Single Family / Built: 1982
44
405 Floral Park Drive, Savoy, Illinois 61874

For Sale
$319,900
4 beds / 2.1 baths / 1,962 ft2
Single Family / Built: 1976
15
Nearby Sold Comparables
2410 Lyndhurst Drive, Champaign, Illinois 61820

Sold
$185,900
4 beds / 2.0 baths / 2,370 ft2
Single Family / Built: 1972
2353
2410 Lyndhurst Drive, Champaign, Illinois 61820

Sold
$274,900
4 beds / 2.0 baths / 2,370 ft2
Single Family / Built: 1972
1652
1 Lyndhurst Place, Champaign, Illinois 61820

Sold
$325,000
4 beds / 2.1 baths / 2,309 ft2
Single Family / Built: 1976
216

2403 Lyndhurst Drive, Champaign, Illinois 61820

Sold
$155,000
4 beds / 2.1 baths / 2,732 ft2
Single Family / Built: 1968
1333
Contact Agent
Listing Provided By
RE/MAX REALTY ASSOCIATES-CHA
