

2411 Courtyard Circle, Aurora, Illinois 60506
$160,000
|
Sold
|
|
| Status: | Closed |
| Sqft: | 1,250 |
| Cost/Sqft: | $126 |
| Beds: | 3 |
| Baths: | 2 |
| Year Built: | 2000 |
| Property Taxes: | $3,474 |
| Days On Market: | 2809 |
| Lot Size: | 0,00 |
Description
Location, location, close to I-88 and the Orchard Rd. corridor with it's shopping and restaurants. Condo has all new flooring, top to bottom. New LED lighting installed in unit. Oversized Master Bedroom features walk-in closet. Laundry room conveniently located near bedrooms on upper level. Kitchen features closet pantry, new microwave and breakfast bar in dining area. Half bath located on main level for convenience. Lower level features English style flex room which could be 3rd bedroom, family room, office or workout room. Complex is adjacent to Orchard Valley Golf Course, and less than half a mile from Vaughn Athletic Center. There are bike trails nearby that stretch for miles. West Aurora Forest Preserve is less than a mile. Small common playground located near unit. This location has it all! It is also near Aurora Christian School Campus. Priced under market value for quick sale. Agent related to seller.
Property Specifics
| Condos/Townhomes | |
| 3 | |
| — | |
| 2000 | |
| Partial | |
| AGUSTA | |
| No | |
| — |
| Kane | |
| Courtyards Of Orchard Valley | |
| 177 / Monthly | |
| Parking,Insurance,Exterior Maintenance,Lawn Care,Scavenger,Snow Removal | |
| Public | |
| Public Sewer | |
| 10250065 | |
| 1413231057 |
Nearby Schools
| NAME: | DISTRICT: | DISTANCE: | |
|---|---|---|---|
|
Grade School
Hall Elementary School |
129 | — | |
|
Middle School
Herget Middle School |
129 | Not in DB | |
|
High School
West Aurora High School |
129 | Not in DB | |
Property History
| DATE: | EVENT: | PRICE: | SOURCE: |
|---|---|---|---|
| 1 May, 2019 | Sold | $160,000 | MRED MLS |
| 30 Mar, 2019 | Under contract | $156,900 | MRED MLS |
| — | Last price change | $157,800 | MRED MLS |
| 16 Jan, 2019 | Listed for sale | $159,900 | MRED MLS |
Room Specifics
Total Bedrooms: 3
Bedrooms Above Ground: 3
Bedrooms Below Ground: 0
Dimensions: —
Floor Type: Carpet
Dimensions: —
Floor Type: Carpet
Full Bathrooms: 2
Bathroom Amenities: Full Body Spray Shower,Soaking Tub
Bathroom in Basement: 0
Rooms: Foyer,Deck
Basement Description: Finished
Other Specifics
| 2 | |
| Concrete Perimeter | |
| Asphalt | |
| — | |
| Common Grounds | |
| COMMON | |
| — | |
| None | |
| Second Floor Laundry, Walk-In Closet(s) | |
| Range, Microwave, Dishwasher, Refrigerator, Washer, Dryer, Disposal | |
| Not in DB | |
| — | |
| — | |
| Golf Course, Park | |
| — |
Tax History
| Year | Property Taxes |
|---|---|
| 2019 | $3,474 |
Contact Agent
Nearby Similar Homes
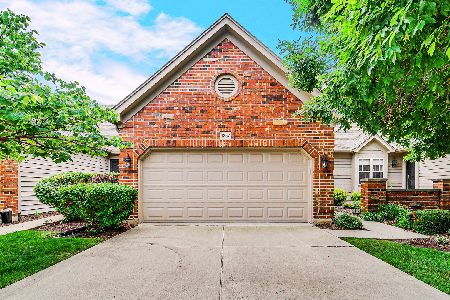
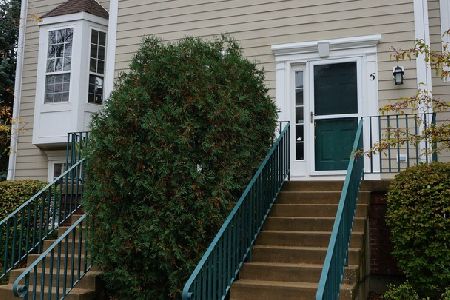
Nearby Sold Comparables

Contact Agent
Listing Provided By
Century 21 Affiliated
