

2411 Fresno Lane, Plainfield, Illinois 60586
Subdivision > Brookside
Sorry, we are updating photos, please update this page in 15 minutes
$265,000
|
Sold
|
|
| Status: | Closed |
| Sqft: | 1,997 |
| Cost/Sqft: | $133 |
| Beds: | 3 |
| Baths: | 3 |
| Year Built: | 2000 |
| Property Taxes: | $6,630 |
| Days On Market: | 6528 |
| Lot Size: | 0,00 |
Description
Brookside Custom Ranch, 3 car, brick and stucco front beauty just needs cleaning, paint, carpet. Open floor plan. HW floors, columns, arches, lots of light, 2 FP. Master bedrm wing has spa bath, WIC & FP. 2 Bedrooms & full bath in other wing. Fin Basm w/Fam Rm, 4th Bed, Recording Studio (could be home theater) Short Sale Approval has been reached with both lenders, so can close quickly now. Sold AS IS
Property Specifics
| Single Family | |
| — | |
| Ranch | |
| 2000 | |
| Full | |
| Brick, Cedar, EIFS (e.g. Dryvit)., Stucco | |
| Asphalt | |
| RANCH | |
| No | |
| — |
| Will | |
| Brookside | |
| 254 / Annual | |
| Scavenger | |
| Lake Michigan | |
| Public Sewer | |
| Central Air | |
| Natural Gas, Forced Air | |
| 07091874 | |
| 0603293080070000 |
Nearby Schools
| NAME: | DISTRICT: | DISTANCE: | |
|---|---|---|---|
|
Grade School
Meadow View Elementary School |
202 | — | |
|
Middle School
Aux Sable Middle School |
202 | Not in DB | |
|
High School
Plainfield South High School |
202 | Not in DB | |
Property History
| DATE: | EVENT: | PRICE: | SOURCE: |
|---|---|---|---|
| 7 Aug, 2009 | Sold | $265,000 | MRED MLS |
| 7 Jul, 2009 | Under contract | $265,000 | MRED MLS |
| — | Last price change | $259,000 | MRED MLS |
| 12 Dec, 2008 | Listed for sale | $259,000 | MRED MLS |
Sorry, we are updating photos, please update this page in 15 minutes
Room Specifics
All Bedroom Info:
Total Bedrooms: 4
Bedrooms Above Ground: 3
Bedrooms Below Ground: 1
Total Bedrooms: 4
Bedrooms Above Ground: 3
Bedrooms Below Ground: 1
Second Bedroom Info:
Dimensions: —
Location: —Dimensions: —
Floor Type: Carpet
Third Bedroom Info:
Dimensions: —
Location: —Dimensions: —
Floor Type: Carpet
Fourth Bedroom Info:
Dimensions: —
Location: —Dimensions: —
Floor Type: Carpet
Bathroom Info:
Full Bathrooms: 3
Partial Bathrooms: 1Full Bathrooms: 3
Bathroom Amenities: Whirlpool, Separate Shower, Double Sink
Bathroom in Basement: 0
Dining Room Info:
Dimensions: —
Location: —Dimensions: —
Floor Type: Hardwood
Kitchen Info:
Dimensions: —
Location: —Dimensions: —
Floor Type: Hardwood
Features: Eating Area-Table Space
Living Room Info:
Dimensions: —
Location: —Dimensions: —
Floor Type: Hardwood
Additional Rooms Info:
Rooms: Bonus Room, Den, Eating Area, Great Room, Recreation Room, Utility Room-1st Floor
Basement: FullRooms: Bonus Room, Den, Eating Area, Great Room, Recreation Room, Utility Room-1st Floor
Other Specifics
| 3 | |
| Brick/Mortar | |
| Garage | |
| — | |
| — | |
| — | |
| — | |
| — | |
| 45X60X130X75 | |
| — | |
| Full | |
| Vaulted/Cathedral Ceilings, Bar-Wet, First Floor Bedroom | |
| Range, Microwave, Dishwasher, Bar Fridge, Dryer, Disposal | |
| Not in DB | |
| Sidewalks, Street Lights, Street Paved | |
| — | |
| — |
Tax History
| Year | Property Taxes |
|---|---|
| 2009 | $6,630 |
Contact Agent
Nearby Similar Homes
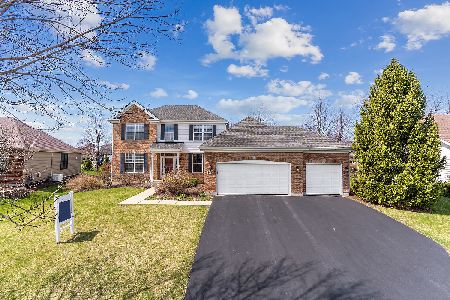
2216 Caton Ridge Drive, Plainfield, Illinois 60586
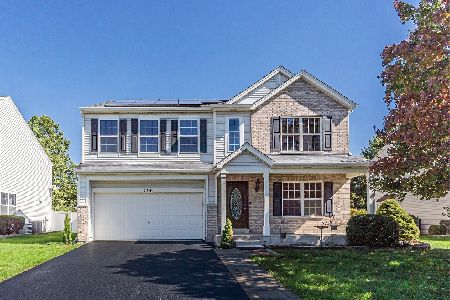
For Sale
$429,000
4 beds / 2.1 baths / 2,564 ft2
Single Family / Built: 2001
23
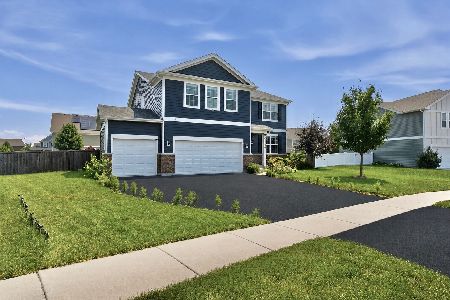
2212 Caton Ridge Drive, Plainfield, Illinois 60586
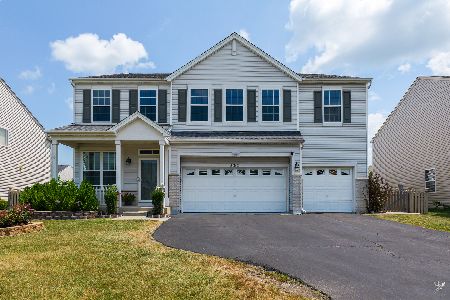
For Sale
$455,000
5 beds / 3.2 baths / 3,032 ft2
Single Family / Built: 2001
63
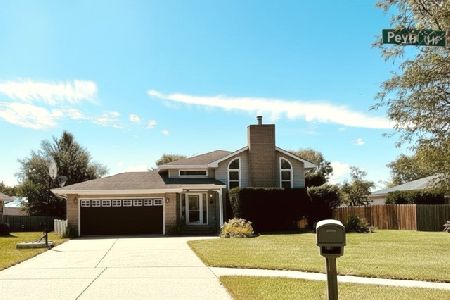
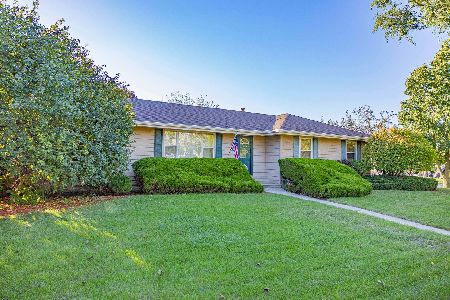
2208 Cherry Ridge Drive, Plainfield, Illinois 60586
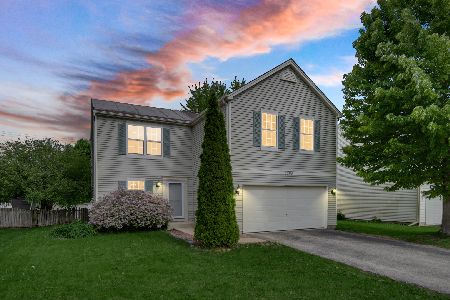
Short Sale
$328,000
3 beds / 1.1 baths / 1,816 ft2
Single Family / Built: 2001
183
Nearby Sold Comparables

Contact Agent
Listing Provided By
Century 21 Affiliated
