

2411 Goldenrod Way, Wauconda, Illinois 60084
Subdivision > Liberty Lakes
Sorry, we are updating photos, please update this page in 15 minutes
$246,995
|
Sold
|
|
| Status: | Closed |
| Sqft: | 2,638 |
| Cost/Sqft: | $100 |
| Beds: | 4 |
| Baths: | 3 |
| Year Built: | 2010 |
| Property Taxes: | $0 |
| Days On Market: | 5892 |
| Lot Size: | 0,21 |
Description
Immediate delivery - New construction.Many options & upgrades incl a full bsmt , 4 BR plus loft, CT floors, upgraded carpet, upgraded 42" kit cabs, island & can lites, fully applianced kit w/black gas range, refrigerator, microwave & dishwasher , Master Ultra bath & more. Bring your transferee! Prices & promo subj 2 change w/o notice. $3000 CLOSING COST CREDTI TO BUYER! + Special Promo Call Sale Office for details!
Property Specifics
| Single Family | |
| — | |
| Colonial | |
| 2010 | |
| Full | |
| Aluminum/Vinyl/Steel Siding | |
| Asphalt | |
| DIXON | |
| No | |
| 0.21 |
| Lake | |
| Liberty Lakes | |
| 550 / Annual | |
| Other | |
| Public | |
| Public Sewer | |
| Central Air | |
| Natural Gas, Forced Air | |
| 07634506 | |
| 10182030100000 |
Nearby Schools
| NAME: | DISTRICT: | DISTANCE: | |
|---|---|---|---|
|
Grade School
Fremont Elementary School |
79 | — | |
|
Middle School
Fremont Middle School |
79 | Not in DB | |
|
High School
Mundelein Cons High School |
120 | Not in DB | |
Property History
| DATE: | EVENT: | PRICE: | SOURCE: |
|---|---|---|---|
| 31 Oct, 2011 | Sold | $246,995 | MRED MLS |
| 2 Oct, 2011 | Under contract | $264,995 | MRED MLS |
| — | Last price change | $266,000 | MRED MLS |
| 14 Sep, 2010 | Listed for sale | $282,135 | MRED MLS |
Sorry, we are updating photos, please update this page in 15 minutes
Room Specifics
All Bedroom Info:
Total Bedrooms: 4
Bedrooms Above Ground: 4
Bedrooms Below Ground: 0
Total Bedrooms: 4
Bedrooms Above Ground: 4
Bedrooms Below Ground: 0
Second Bedroom Info:
Dimensions: —
Location: —Dimensions: —
Floor Type: Carpet
Third Bedroom Info:
Dimensions: —
Location: —Dimensions: —
Floor Type: Carpet
Fourth Bedroom Info:
Dimensions: —
Location: —Dimensions: —
Floor Type: Carpet
Bathroom Info:
Full Bathrooms: 3
Partial Bathrooms: 1Full Bathrooms: 3
Bathroom Amenities: Separate Shower, Double Sink
Bathroom in Basement: 1
Dining Room Info:
Dimensions: —
Location: —Dimensions: —
Floor Type: Carpet
Kitchen Info:
Dimensions: —
Location: —Dimensions: —
Floor Type: Ceramic Tile
Features: Eating Area-Table Space, Island, Pantry-Walk-in
Laundry Room Info:
Dimensions: —
Location: —Dimensions: —
Floor Type: Vinyl
Living Room Info:
Dimensions: —
Location: —Dimensions: —
Floor Type: Carpet
Family Room Info:
Dimensions: —
Location: —Dimensions: —
Floor Type: Carpet
Additional Rooms Info:
Rooms: Breakfast Room, Loft
Basement: FullRooms: Breakfast Room, Loft
Other Specifics
| 2 | |
| Concrete Perimeter | |
| Garage | |
| — | |
| — | |
| — | |
| — | |
| — | |
| 71 X 130 | |
| Unfinished | |
| Full | |
| — | |
| Range, Microwave, Dishwasher, Refrigerator, Disposal | |
| Not in DB | |
| Tennis Courts, Horse-Riding Trails, Sidewalks, Street Paved | |
| — | |
| — |
Tax History
| Year | Property Taxes |
|---|
Contact Agent
Nearby Similar Homes
2497 Olivia Court, Wauconda, Illinois 60084
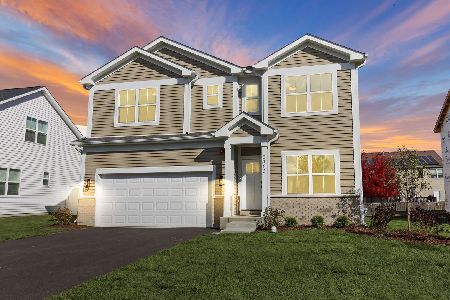
For Sale
$538,900
4 beds / 2.1 baths / 2,390 ft2
Single Family / Built: 2026
205
2416 Heron Lane, Wauconda, Illinois 60084
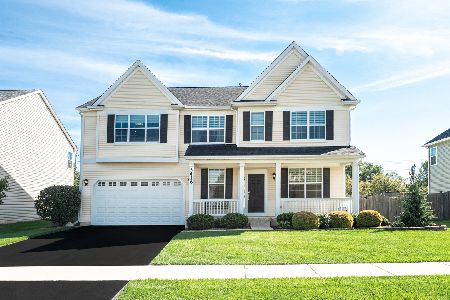
For Sale
$600,000
4 beds / 2.1 baths / 3,365 ft2
Single Family / Built: 2013
31
2819 Sweet Clover Way, Wauconda, Illinois 60084
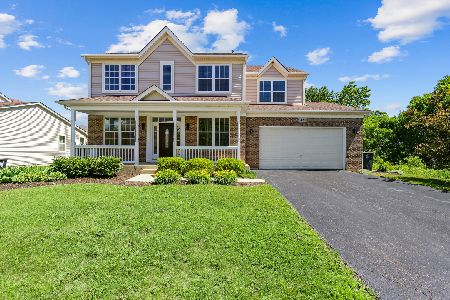
For Sale
$659,900
5 beds / 3.1 baths / 3,144 ft2
Single Family / Built: 2006
75
Nearby Sold Comparables
2413 Goldenrod Way, Wauconda, Illinois 60084

Sold
$279,900
3 beds / 2.1 baths / 2,052 ft2
Single Family / Built: 2012
3260

2373 Heron Lane, Wauconda, Illinois 60084
Sold
$389,900
5 beds / 4.0 baths / 3,323 ft2
Single Family / Built: 2012
3162
Contact Agent
Listing Provided By
Coldwell Banker Residential Brokerage
