

2411 Overview Drive, Buffalo Grove, Illinois 60089
Subdivision > Waterbury Place
Sorry, we are updating photos, please update this page in 15 minutes
$612,000
|
Sold
|
|
| Status: | Closed |
| Sqft: | 3,516 |
| Cost/Sqft: | $170 |
| Beds: | 3 |
| Baths: | 4 |
| Year Built: | 2007 |
| Property Taxes: | $17,845 |
| Days On Market: | 4253 |
| Lot Size: | 0,10 |
Description
Gorgeous home boasting gleaming hardwood flooring, sun-drenched rooms, partially finished basement & more! Two-story LR open to DR. Gourmet KIT w/high end SS APPS, granite counters, island & breakfast bar. FR open to KIT. 1st FLR master suite includes WIC w/custom org & whirlpool tub. Second floor features bonus room, two bedrooms and a bath and a half. Main level laundry. Patio. Views of pond. A must see! 10+
Property Specifics
| Single Family | |
| — | |
| Traditional | |
| 2007 | |
| Full | |
| — | |
| No | |
| 0.1 |
| Lake | |
| Waterbury Place | |
| 218 / Monthly | |
| Insurance,Exterior Maintenance,Lawn Care,Snow Removal | |
| Lake Michigan | |
| Public Sewer | |
| 08841422 | |
| 15212060420000 |
Nearby Schools
| NAME: | DISTRICT: | DISTANCE: | |
|---|---|---|---|
|
Grade School
Laura B Sprague School |
103 | — | |
|
Middle School
Daniel Wright Junior High School |
103 | Not in DB | |
|
High School
Adlai E Stevenson High School |
125 | Not in DB | |
|
Alternate Elementary School
Half Day School |
— | Not in DB | |
Property History
| DATE: | EVENT: | PRICE: | SOURCE: |
|---|---|---|---|
| 29 Jul, 2015 | Sold | $612,000 | MRED MLS |
| 20 Feb, 2015 | Under contract | $599,000 | MRED MLS |
| 18 Feb, 2015 | Listed for sale | $599,000 | MRED MLS |
| 28 Sep, 2026 | Sold | $950,000 | MRED MLS |
| 3 Sep, 2026 | Under contract | $950,000 | MRED MLS |
| 26 Aug, 2026 | Listed for sale | $950,000 | MRED MLS |
Sorry, we are updating photos, please update this page in 15 minutes
Room Specifics
All Bedroom Info:
Total Bedrooms: 3
Bedrooms Above Ground: 3
Bedrooms Below Ground: 0
Total Bedrooms: 3
Bedrooms Above Ground: 3
Bedrooms Below Ground: 0
Second Bedroom Info:
Dimensions: —
Location: —Dimensions: —
Floor Type: Carpet
Third Bedroom Info:
Dimensions: —
Location: —Dimensions: —
Floor Type: Carpet
Bathroom Info:
Full Bathrooms: 4
Partial Bathrooms: 2Full Bathrooms: 4
Bathroom Amenities: Whirlpool,Separate Shower,Double Sink
Bathroom in Basement: 0
Additional Rooms Info:
Rooms: Bonus Room,Eating Area,Loft,Recreation Room
Basement: FullRooms: Bonus Room,Eating Area,Loft,Recreation Room
Basement Description: Partially Finished,Bathroom Rough-In
Other Specifics
| 2 | |
| Concrete Perimeter | |
| Asphalt | |
| Patio | |
| Landscaped,Pond(s),Water View | |
| 60X75X60X75 | |
| — | |
| Full | |
| Hardwood Floors, First Floor Bedroom, First Floor Laundry, First Floor Full Bath | |
| Double Oven, Microwave, Dishwasher, Refrigerator, Washer, Dryer, Disposal, Stainless Steel Appliance(s) | |
| Not in DB | |
| Sidewalks, Street Lights, Street Paved | |
| — | |
| — | |
| — |
Tax History
| Year | Property Taxes |
|---|---|
| 2015 | $17,845 |
| 2026 | $24,255 |
Contact Agent
Nearby Similar Homes
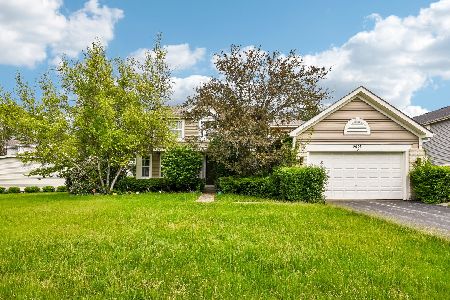
3 Chestnut Terrace, Buffalo Grove, Illinois 60089
For Sale
$557,400
4 beds / 2.1 baths / 2,231 ft2
Single Family / Built: 1989
177
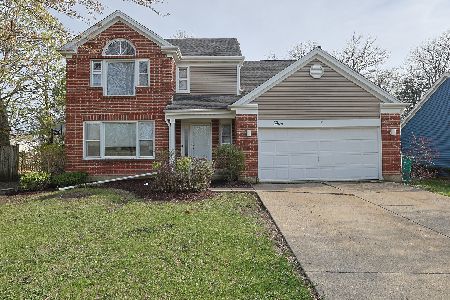
44 Chestnut Terrace, Buffalo Grove, Illinois 60089
For Sale
$739,000
4 beds / 2.1 baths / 2,517 ft2
Single Family / Built: 1989
39
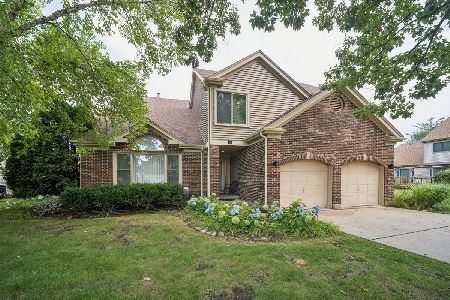
16648 Easton Avenue, Lincolnshire, Illinois 60069
For Sale
$599,000
4 beds / 1.1 baths / 4,934 ft2
Single Family / Built: 1905
78
16670 Easton Avenue, Lincolnshire, Illinois 60069
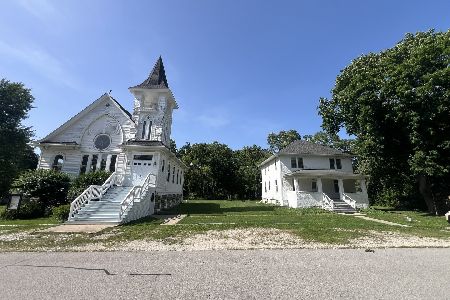
For Sale
$599,000
4 beds / 1.1 baths / 4,934 ft2
Single Family / Built: 1905
79
1945 Jordan Terrace, Buffalo Grove, Illinois 60089

For Sale
$1,150,000
5 beds / 5.1 baths / 4,624 ft2
Single Family / Built: 2016
31
Nearby Sold Comparables
2411 Overview Drive, Buffalo Grove, Illinois 60089
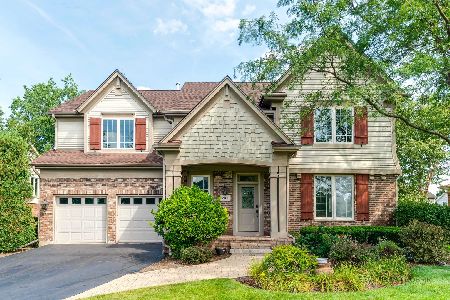
Sold
$950,000
4 beds / 2.2 baths / 3,516 ft2
Single Family / Built: 2007
46
2421 Overview Drive, Buffalo Grove, Illinois 60089

Sold
$634,900
4 beds / 2.1 baths / 2,947 ft2
Single Family / Built: 2010
5846
2421 Overview Drive, Buffalo Grove, Illinois 60089

Sold
$779,900
4 beds / 3.1 baths / 3,226 ft2
Single Family / Built: 2011
1216
2401 Waterbury Lane, Buffalo Grove, Illinois 60089
Sold
$725,000
4 beds / 3.1 baths / 4,004 ft2
Single Family / Built: 2009
5304
2401 Waterbury Lane, Buffalo Grove, Illinois 60089
Sold
$789,900
4 beds / 3.1 baths / 3,814 ft2
Single Family / Built: 2008
6467
Contact Agent
Listing Provided By
RE/MAX Suburban
