

2411 Wolfe Drive, Woodridge, Illinois 60517
Sorry, we are updating photos, please update this page in 15 minutes
$275,000
|
Sold
|
|
| Status: | Closed |
| Sqft: | 2,175 |
| Cost/Sqft: | $133 |
| Beds: | 4 |
| Baths: | 3 |
| Year Built: | 1968 |
| Property Taxes: | $7,957 |
| Days On Market: | 2873 |
| Lot Size: | 0,23 |
Description
Wow! Roomy Concord Model with everything done! Remodeled kitchen and baths with newer cabinets, vanities, tile, lighting, plumbing fixtures, and appliances., Freshly carpeted and painted interior. Also newer six-panel doors and trim. Vinyl thermal windows and newer tear-off architectural shingled a roof. Ceramic entry floor, maintenance free aluminum fascia and soffits and aluminum wrapped windows. Conveniently located to shopping, highways, and schools.
Property Specifics
| Single Family | |
| — | |
| — | |
| 1968 | |
| Full | |
| Aluminum Siding, Brick | |
| Asphalt | |
| CONCORD | |
| No | |
| 0.23 |
| Du Page | |
| — | |
| 0 / Not Applicable | |
| None | |
| Lake Michigan | |
| Public Sewer | |
| Central Air | |
| Natural Gas, Forced Air | |
| 10164348 | |
| 0813313003 |
Nearby Schools
| NAME: | DISTRICT: | DISTANCE: | |
|---|---|---|---|
|
Grade School
Willow Creek Elementary School |
68 | — | |
|
Middle School
Thomas Jefferson Junior High Sch |
68 | Not in DB | |
|
High School
North High School |
99 | Not in DB | |
Property History
| DATE: | EVENT: | PRICE: | SOURCE: |
|---|---|---|---|
| 7 Jun, 2007 | Sold | $240,000 | MRED MLS |
| 20 May, 2007 | Under contract | $249,800 | MRED MLS |
| 17 May, 2007 | Listed for sale | $249,800 | MRED MLS |
| 26 Apr, 2019 | Sold | $275,000 | MRED MLS |
| 23 Mar, 2019 | Under contract | $289,900 | MRED MLS |
| 3 Jan, 2019 | Listed for sale | $289,900 | MRED MLS |
Sorry, we are updating photos, please update this page in 15 minutes
Room Specifics
All Bedroom Info:
Total Bedrooms: 4
Bedrooms Above Ground: 4
Bedrooms Below Ground: 0
Total Bedrooms: 4
Bedrooms Above Ground: 4
Bedrooms Below Ground: 0
Second Bedroom Info:
Dimensions: —
Location: —Dimensions: —
Floor Type: Carpet
Third Bedroom Info:
Dimensions: —
Location: —Dimensions: —
Floor Type: Carpet
Fourth Bedroom Info:
Dimensions: —
Location: —Dimensions: —
Floor Type: Carpet
Bathroom Info:
Full Bathrooms: 3
Partial Bathrooms: 0Full Bathrooms: 3
Bathroom Amenities: —
Bathroom in Basement: 1
Dining Room Info:
Dimensions: —
Location: —Dimensions: —
Floor Type: Carpet
Kitchen Info:
Dimensions: —
Location: —Dimensions: —
Floor Type: Ceramic Tile
Features: Eating Area-Table Space
Living Room Info:
Dimensions: —
Location: —Dimensions: —
Floor Type: Carpet
Family Room Info:
Dimensions: —
Location: —Dimensions: —
Floor Type: Carpet
Additional Rooms Info:
Rooms: No additional rooms
Basement: FullRooms: No additional rooms
Other Specifics
| 2 | |
| Concrete Perimeter | |
| Garage | |
| — | |
| — | |
| — | |
| Deck, Patio | |
| — | |
| 109.10X90.42X119.63 X89.36 | |
| Unfinished | |
| Full | |
| Walk-In Closet(s) | |
| Range, Microwave, Dishwasher, Refrigerator, Washer, Dryer | |
| Not in DB | |
| Sidewalks, Street Paved | |
| — | |
| — |
Tax History
| Year | Property Taxes |
|---|---|
| 2007 | $5,491 |
| 2019 | $7,957 |
Contact Agent
Nearby Similar Homes
6212 Leonard Avenue, Downers Grove, Illinois 60516
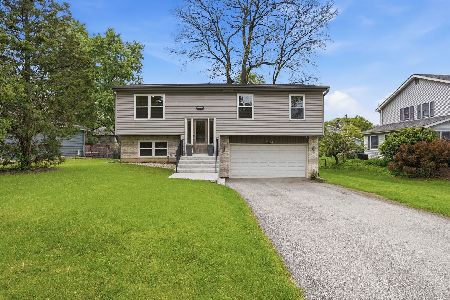
For Sale
$475,000
4 beds / 2.1 baths / 1,740 ft2
Single Family / Built: 1997
184
6151 Leonard Avenue, Downers Grove, Illinois 60516
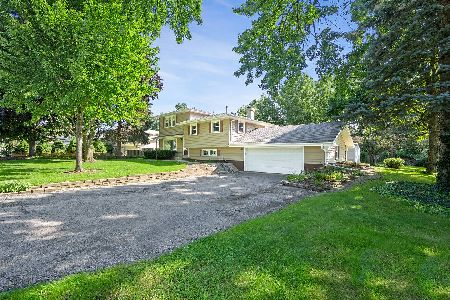
For Sale
$460,000
4 beds / 2.0 baths / 2,040 ft2
Single Family / Built: 1966
75
6090 Belmont Road, Downers Grove, Illinois 60516
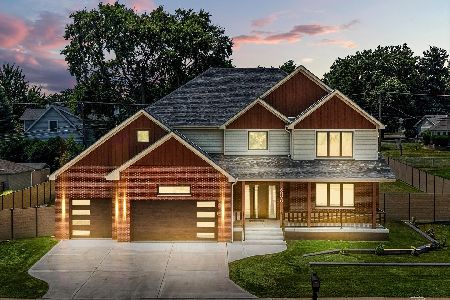
For Sale
$1,290,000
4 beds / 4.1 baths / 3,780 ft2
Single Family / Built: 2025
68
Nearby Sold Comparables
2411 Wolfe Drive, Woodridge, Illinois 60517

Sold
$249,800
4 beds / 3.0 baths / 0 ft2
Single Family / Built: —
7122

2453 Hobson Road, Downers Grove, Illinois 60516
Sold
$514,900
4 beds / 3.1 baths / 0 ft2
Single Family / Built: 2008
6864
2453 Hobson Road, Downers Grove, Illinois 60516
Sold
$460,000
4 beds / 3.1 baths / 2,200 ft2
Single Family / Built: 2008
4545
2422 Wolfe Drive, Woodridge, Illinois 60517

Sold
$344,990
3 beds / 2.0 baths / 1,250 ft2
Single Family / Built: 1968
1620
Contact Agent
Listing Provided By
RE/MAX Enterprises
