

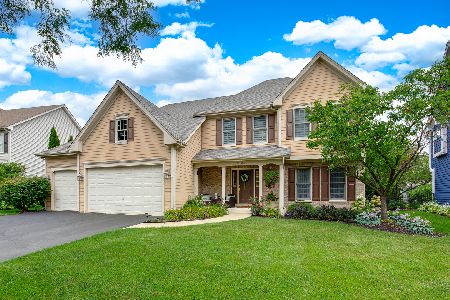
2414 Alamance Drive, West Chicago, Illinois 60185
Subdivision > Cornerstone Lakes

$420,000
|
Sold
|
|
| Status: | Closed |
| Sqft: | 3,300 |
| Cost/Sqft: | $135 |
| Beds: | 4 |
| Baths: | 3 |
| Year Built: | 2003 |
| Property Taxes: | $11,837 |
| Days On Market: | 2081 |
| Lot Size: | 0,22 |
Description
ST. CHARLES AWARD WINNING DISTRICT 303 SCHOOLS! DRAMATIC 2-STORY FOYER, HUGE MASTER BR W/TRAY CEILINGS, LUXURY MASTER BATH (WITH SOAKER TUB, DUAL VANITY & SEPARATE SHOWER). LOVELY 4 BEDROOMS AND DEN IN A HIGHLY SOUGHT AFTER CORNERSTONE LAKES SUBDIVISION. WALK-IN CLOSETS IN 4 OF THE BEDROOMS. BEAUTIFUL ENTRYWAY LEADS FRONT LIVING ROOM INTO DINING ROOM. OPEN KITCHEN FEATURES ISLAND WITH BREAKFAST BAR, TONS OF OAK CABINETS. IT OVERLOOKS THE EATING AREA AND 2-STORY FAMILY ROOM WITH FIREPLACE . DEN, LAUNDRY AND POWDER ROOM ON MAIN LEVEL. FULL UNFINISHED BASEMENT. HARDWOOD FLOORS IN DEN, FOYER, FAMILY ROOM, KITCHEN AND NOOK. 3 CAR ATTACHED GARAGE. WATER HEATER 2017.ROOF 2017. WELCOME HOME.
Property Specifics
| Single Family | |
| — | |
| — | |
| 2003 | |
| Full | |
| Vinyl Siding, Brick | |
| Asphalt | |
| CUSTOM | |
| No | |
| 0.22 |
| Du Page | |
| Cornerstone Lakes | |
| — / Not Applicable | |
| None | |
| Public | |
| Public Sewer | |
| Central Air | |
| Natural Gas, Forced Air | |
| 11006523 | |
| 0119106008 |
Nearby Schools
| NAME: | DISTRICT: | DISTANCE: | |
|---|---|---|---|
|
Grade School
Norton Creek Elementary School |
303 | — | |
|
Middle School
Wredling Middle School |
303 | Not in DB | |
|
High School
St. Charles East High School |
303 | Not in DB | |
Property History
| DATE: | EVENT: | PRICE: | SOURCE: |
|---|---|---|---|
| 16 Apr, 2021 | Sold | $420,000 | MRED MLS |
| 20 Mar, 2021 | Under contract | $445,000 | MRED MLS |
| — | Last price change | $449,000 | MRED MLS |
| 1 Mar, 2021 | Listed for sale | $449,000 | MRED MLS |

Room Specifics
All Bedroom Info:
Total Bedrooms: 4
Bedrooms Above Ground: 4
Bedrooms Below Ground: 0
Total Bedrooms: 4
Bedrooms Above Ground: 4
Bedrooms Below Ground: 0
Second Bedroom Info:
Dimensions: —
Location: —Dimensions: —
Floor Type: Carpet
Third Bedroom Info:
Dimensions: —
Location: —Dimensions: —
Floor Type: Carpet
Fourth Bedroom Info:
Dimensions: —
Location: —Dimensions: —
Floor Type: Carpet
Bathroom Info:
Full Bathrooms: 3
Partial Bathrooms: 1Full Bathrooms: 3
Bathroom Amenities: Separate Shower, Double Sink, Soaking Tub
Bathroom in Basement: 0
Dining Room Info:
Dimensions: —
Location: —Dimensions: —
Floor Type: Carpet
Kitchen Info:
Dimensions: —
Location: —Dimensions: —
Floor Type: Hardwood
Features: Eating Area-Breakfast Bar, Eating Area-Table Space, Island, Pantry-Closet
Laundry Room Info:
Dimensions: —
Location: —Dimensions: —
Floor Type: Wood Laminate
Living Room Info:
Dimensions: —
Location: —Dimensions: —
Floor Type: Carpet
Family Room Info:
Dimensions: —
Location: —Dimensions: —
Floor Type: Hardwood
Additional Rooms Info:
Rooms: Eating Area, Den, Walk In Closet, Storage, Recreation Room
Basement: FullRooms: Eating Area, Den, Walk In Closet, Storage, Recreation Room
Other Specifics
| 3 | |
| Concrete Perimeter | |
| Garage | |
| — | |
| — | |
| — | |
| Deck, Porch, Brick Paver Patio, Storms/Screens | |
| — | |
| 47X204X12X187X130 | |
| — | |
| Full | |
| Vaulted/Cathedral Ceilings, Hardwood Floors, First Floor Laundry, Built-in Features, Walk-In Closet(s) | |
| Range, Microwave, Dishwasher, Refrigerator, Washer, Dryer | |
| Not in DB | |
| Park, Lake, Curbs, Sidewalks, Street Lights, Street Paved | |
| — | |
| Gas Log |
Tax History
| Year | Property Taxes |
|---|---|
| 2021 | $11,837 |
Contact Agent
Nearby Similar Homes
2597 Barnhart Street, West Chicago, Illinois 60185

For Sale
$570,000
5 beds / 3.0 baths / 2,576 ft2
Single Family / Built: 1999
55
Nearby Sold Comparables
2404 Alamance Lane, West Chicago, Illinois 60185

Sold
$379,900
4 beds / 3.0 baths / 3,100 ft2
Single Family / Built: 2002
5204
2404 Alamance Drive, West Chicago, Illinois 60185
Sold
$459,900
5 beds / 3.0 baths / 4,200 ft2
Single Family / Built: 2002
2640
2423 Bainbridge Boulevard, West Chicago, Illinois 60185
Sold
$635,000
4 beds / 3.1 baths / 2,752 ft2
Single Family / Built: 2003
97
2443 Bainbridge Boulevard, West Chicago, Illinois 60185
Sold
$455,000
4 beds / 4.0 baths / 3,450 ft2
Single Family / Built: 2002
5027
2443 Bainbridge Boulevard, West Chicago, Illinois 60185

Sold
$509,900
4 beds / 4.0 baths / 3,450 ft2
Single Family / Built: 2002
2201
2419 Kidwell Drive, West Chicago, Illinois 60185
Sold
$495,000
4 beds / 3.1 baths / 3,339 ft2
Single Family / Built: 2003
3876
Contact Agent
Listing Provided By
Property Economics, Inc.
