

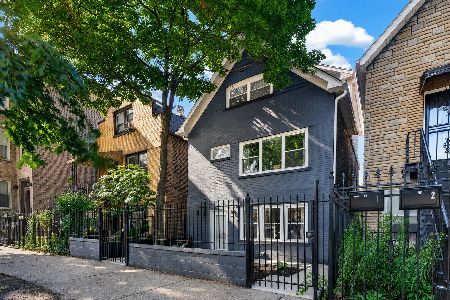
2414 Erie Street, West Town, Chicago, Illinois 60612


$1,300,000
|
Sold
|
|
| Status: | Closed |
| Sqft: | 4,200 |
| Cost/Sqft: | $345 |
| Beds: | 4 |
| Baths: | 5 |
| Year Built: | 2006 |
| Property Taxes: | $17,525 |
| Days On Market: | 2302 |
| Lot Size: | 0,07 |
Description
Sensational custom-built 4000+sq ft home situated in Chicago's highly coveted West Town neighborhood! This home features designer finishes throughout, no expense spared building this exceptional smart home boasting the perfect floor plan. Five, yes five private outdoor spaces including a stunning garage roof deck with outdoor kitchen make this estate your own personal escape! 2414 Erie is powered by a Control4 system allowing the perfect personalized smart living experience. High ceilings, skyline views and custom design touches floor to floor are just the start of what this home offers! Schedule a private tour today!
Property Specifics
| Single Family | |
| — | |
| Other | |
| 2006 | |
| Full, English | |
| Brick, Stone, Limestone | |
| — | |
| — | |
| No | |
| 0.07 |
| Cook | |
| — | |
| 0 / Not Applicable | |
| None | |
| Lake Michigan | |
| Public Sewer | |
| Central Air, Zoned | |
| Natural Gas, Forced Air, Sep Heating Systems - 2+, Zoned | |
| 10770045 | |
| 16122130410000 |
Property History
| DATE: | EVENT: | PRICE: | SOURCE: |
|---|---|---|---|
| 6 Sep, 2013 | Sold | $605,500 | MRED MLS |
| 14 Jul, 2013 | Under contract | $450,000 | MRED MLS |
| 1 Jul, 2013 | Listed for sale | $450,000 | MRED MLS |
| 1 Jul, 2021 | Sold | $1,300,000 | MRED MLS |
| 1 Jun, 2021 | Under contract | $1,450,000 | MRED MLS |
| 7 Jul, 2020 | Listed for sale | $1,450,000 | MRED MLS |


Room Specifics
All Bedroom Info:
Total Bedrooms: 5
Bedrooms Above Ground: 4
Bedrooms Below Ground: 1
Total Bedrooms: 5
Bedrooms Above Ground: 4
Bedrooms Below Ground: 1
Second Bedroom Info:
Dimensions: —
Location: —Dimensions: —
Floor Type: Hardwood
Third Bedroom Info:
Dimensions: —
Location: —Dimensions: —
Floor Type: Hardwood
Fourth Bedroom Info:
Dimensions: —
Location: —Dimensions: —
Floor Type: Hardwood
Bathroom Info:
Full Bathrooms: 5
Partial Bathrooms: 2Full Bathrooms: 5
Bathroom Amenities: —
Bathroom in Basement: 1
Dining Room Info:
Dimensions: —
Location: —Dimensions: —
Floor Type: Hardwood
Kitchen Info:
Dimensions: —
Location: —Dimensions: —
Floor Type: Hardwood
Features: Eating Area-Breakfast Bar, Eating Area-Table Space, Island
Living Room Info:
Dimensions: —
Location: —Dimensions: —
Floor Type: Hardwood
Family Room Info:
Dimensions: —
Location: —Dimensions: —
Floor Type: Other
Additional Rooms Info:
Rooms: Great Room, Recreation Room, Bedroom 5
Basement: Full, EnglishRooms: Great Room, Recreation Room, Bedroom 5
Other Specifics
| 3 | |
| Concrete Perimeter | |
| Garage | |
| — | |
| — | |
| — | |
| Balcony, Deck, Patio, Roof Deck | |
| — | |
| 24X124 | |
| — | |
| Full | |
| — | |
| Microwave, Dishwasher, High End Refrigerator, Freezer, Disposal, Stainless Steel Appliance(s), Cooktop, Built-In Oven, Range Hood | |
| Not in DB | |
| — | |
| — | |
| — |
Tax History
| Year | Property Taxes |
|---|---|
| 2013 | $13,714 |
| 2021 | $17,525 |
Contact Agent
Nearby Similar Homes
2415 Huron Street, Chicago, Illinois 60612
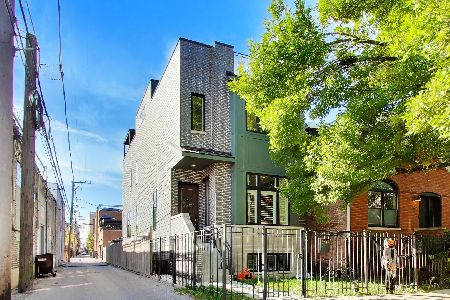
For Sale
$1,475,000
4 beds / 3.1 baths / 3,500 ft2
Single Family / Built: 2022
14
2325 Erie Street, Chicago, Illinois 60612
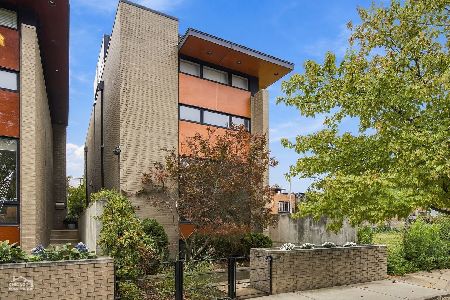
For Sale
$1,599,900
2 beds / 3.1 baths / 4,100 ft2
Single Family / Built: 2005
5
2522 Huron Street, Chicago, Illinois 60612
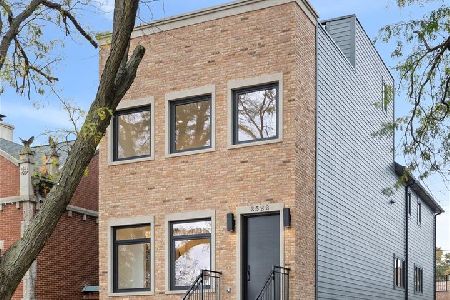
For Sale
$2,249,000
6 beds / 3.1 baths / 4,000 ft2
Single Family / Built: 2026
5
2127 Huron Street, Chicago, Illinois 60612
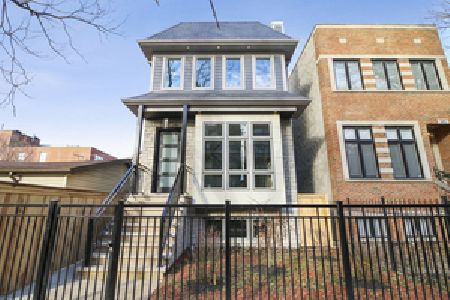
For Sale
$2,000,000
5 beds / 4.2 baths / 4,100 ft2
Single Family / Built: 2026
366
2534 Haddon Avenue, Chicago, Illinois 60622
For Sale
$799,900
5 beds / 3.1 baths / 0 ft2
Single Family / Built: 1887
0
Nearby Sold Comparables
2414 Erie Street, Chicago, Illinois 60612

Sold
$450,000
3 beds / 3.2 baths / 3,981 ft2
Single Family / Built: 2006
4865
2420 Erie Street, Chicago, Illinois 60612
Sold
$884,000
5 beds / 3.1 baths / 4,000 ft2
Single Family / Built: 2004
2814
2420 Erie Street, Chicago, Illinois 60612
Sold
$835,000
5 beds / 3.1 baths / 4,000 ft2
Single Family / Built: 2004
4127
2420 Erie Street, Chicago, Illinois 60612

Sold
$1,100,000
5 beds / 3.1 baths / 3,400 ft2
Single Family / Built: 2004
1600
2422 Erie Street, Chicago, Illinois 60612
Sold
$869,000
5 beds / 3.1 baths / 4,000 ft2
Single Family / Built: 2004
2613
2422 Erie Street, Chicago, Illinois 60612
Sold
$829,000
5 beds / 3.1 baths / 4,000 ft2
Single Family / Built: 2004
4424
Contact Agent
Listing Provided By
Compass
