

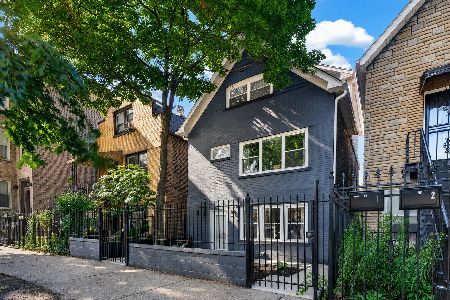
2422 Erie Street, West Town, Chicago, Illinois 60612
Sorry, we are updating photos, please update this page in 15 minutes
$839,000
|
Sold
|
|
| Status: | Closed |
| Sqft: | 4,000 |
| Cost/Sqft: | $217 |
| Beds: | 5 |
| Baths: | 4 |
| Year Built: | 2004 |
| Property Taxes: | $16,668 |
| Days On Market: | 2613 |
| Lot Size: | 0,07 |
Description
Modern, open floor plan, 5 BR/3.5 BA home in Smith Park. High end finishes throughout. Chef's kitchen with S/S appliances, tons of cabinets, granite & lots of light! Fabulous living & entertaining space incl. 2 family rooms and 3 decks. 2 fireplaces, 2 laundry areas (2nd floor and lower level), wet-bar, steam shower, whirlpool, huge rec room, 2 car garage. Convenient location near Park and steps to Metra.
Property Specifics
| Single Family | |
| — | |
| — | |
| 2004 | |
| Full, English | |
| Brick, Block | |
| Asphalt | |
| — | |
| No | |
| 0.07 |
| Cook | |
| — | |
| — / Not Applicable | |
| None | |
| Lake Michigan | |
| Public Sewer | |
| Central Air | |
| Natural Gas, Forced Air, Sep Heating Systems - 2+ | |
| 10502892 | |
| 16122130340000 |
Property History
| DATE: | EVENT: | PRICE: | SOURCE: |
|---|---|---|---|
| 12 Mar, 2015 | Sold | $750,000 | MRED MLS |
| 25 Nov, 2014 | Under contract | $829,000 | MRED MLS |
| — | Last price change | $849,000 | MRED MLS |
| 15 Sep, 2014 | Listed for sale | $849,000 | MRED MLS |
| 15 Apr, 2020 | Sold | $839,000 | MRED MLS |
| 21 Jan, 2020 | Under contract | $869,000 | MRED MLS |
| — | Last price change | $888,999 | MRED MLS |
| 31 Aug, 2019 | Listed for sale | $888,999 | MRED MLS |
Sorry, we are updating photos, please update this page in 15 minutes
Room Specifics
All Bedroom Info:
Total Bedrooms: 5
Bedrooms Above Ground: 5
Bedrooms Below Ground: 0
Total Bedrooms: 5
Bedrooms Above Ground: 5
Bedrooms Below Ground: 0
Second Bedroom Info:
Dimensions: —
Location: —Dimensions: —
Floor Type: Hardwood
Third Bedroom Info:
Dimensions: —
Location: —Dimensions: —
Floor Type: Hardwood
Fourth Bedroom Info:
Dimensions: —
Location: —Dimensions: —
Floor Type: Carpet
Bathroom Info:
Full Bathrooms: 4
Partial Bathrooms: 1Full Bathrooms: 4
Bathroom Amenities: Whirlpool, Steam Shower, Double Sink, Soaking Tub
Bathroom in Basement: 1
Dining Room Info:
Dimensions: —
Location: —Dimensions: —
Floor Type: Hardwood
Kitchen Info:
Dimensions: —
Location: —Dimensions: —
Floor Type: Hardwood
Features: Eating Area-Table Space, Island, Pantry-Butler, Pantry-Walk-in
Laundry Room Info:
Dimensions: —
Location: —Dimensions: —
Floor Type: Hardwood
Living Room Info:
Dimensions: —
Location: —Dimensions: —
Floor Type: Hardwood
Family Room Info:
Dimensions: —
Location: —Dimensions: —
Floor Type: Hardwood
Additional Rooms Info:
Rooms: Bedroom 5, Recreation Room
Basement: Full, EnglishRooms: Bedroom 5, Recreation Room
Other Specifics
| 2 | |
| Concrete Perimeter | |
| Garage | |
| — | |
| — | |
| — | |
| Balcony, Deck, Porch | |
| Fenced Yard | |
| 24X124 | |
| — | |
| Full | |
| Hot Tub, Bar-Wet, Hardwood Floors, Second Floor Laundry | |
| Range, Microwave, Dishwasher, Refrigerator, Bar Fridge, Freezer, Washer, Dryer, Disposal, Trash Compactor, Stainless Steel Appliance(s), Wine Refrigerator | |
| Not in DB | |
| — | |
| — | |
| Electric, Gas Starter |
Tax History
| Year | Property Taxes |
|---|---|
| 2015 | $11,434 |
| 2020 | $16,668 |
Contact Agent
Nearby Similar Homes
2415 Huron Street, Chicago, Illinois 60612
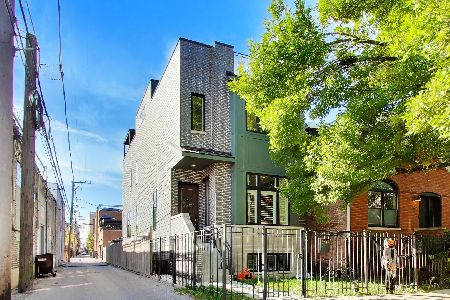
For Sale
$1,475,000
4 beds / 3.1 baths / 3,500 ft2
Single Family / Built: 2022
14
2325 Erie Street, Chicago, Illinois 60612
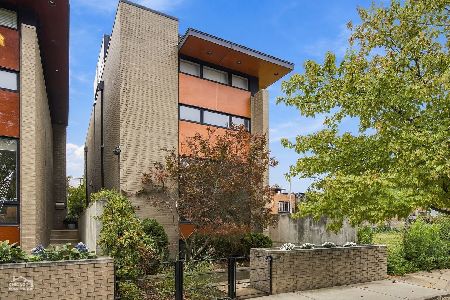
For Sale
$1,599,900
2 beds / 3.1 baths / 4,100 ft2
Single Family / Built: 2005
5
2522 Huron Street, Chicago, Illinois 60612
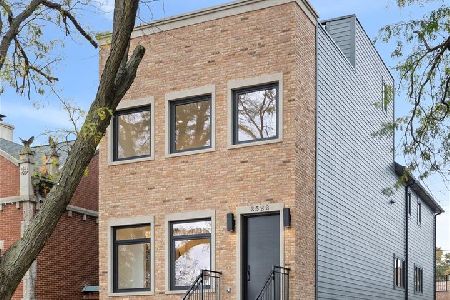
For Sale
$2,249,000
6 beds / 3.1 baths / 4,000 ft2
Single Family / Built: 2026
5
2127 Huron Street, Chicago, Illinois 60612
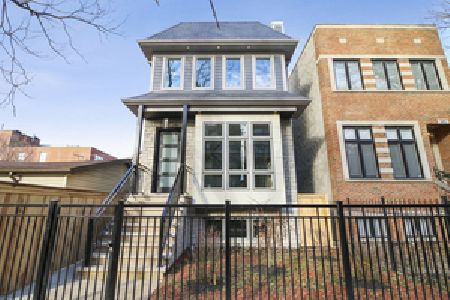
For Sale
$2,000,000
5 beds / 4.2 baths / 4,100 ft2
Single Family / Built: 2026
366
2534 Haddon Avenue, Chicago, Illinois 60622
For Sale
$799,900
5 beds / 3.1 baths / 0 ft2
Single Family / Built: 1887
0
Nearby Sold Comparables
2420 Erie Street, Chicago, Illinois 60612

Sold
$835,000
5 beds / 3.1 baths / 4,000 ft2
Single Family / Built: 2004
4127
2420 Erie Street, Chicago, Illinois 60612

Sold
$1,100,000
5 beds / 3.1 baths / 3,400 ft2
Single Family / Built: 2004
1600
2422 Erie Street, Chicago, Illinois 60612
Sold
$829,000
5 beds / 3.1 baths / 4,000 ft2
Single Family / Built: 2004
4424
2420 Erie Street, Chicago, Illinois 60612
Sold
$884,000
5 beds / 3.1 baths / 4,000 ft2
Single Family / Built: 2004
2814
2414 Erie Street, Chicago, Illinois 60612

Sold
$1,450,000
4 beds / 3.2 baths / 4,200 ft2
Single Family / Built: 2006
2302
2414 Erie Street, Chicago, Illinois 60612
Sold
$450,000
3 beds / 3.2 baths / 3,981 ft2
Single Family / Built: 2006
4865
Contact Agent
Listing Provided By
4 Sale Realty, Inc.
