

2415 Plum Tree Road, Lindenhurst, Illinois 60046


$230,000
|
Sold
|
|
| Status: | Closed |
| Sqft: | 1,296 |
| Cost/Sqft: | $177 |
| Beds: | 4 |
| Baths: | 2 |
| Year Built: | 1956 |
| Property Taxes: | $6,110 |
| Days On Market: | 1845 |
| Lot Size: | 0,00 |
Description
4 BEDROOM 2 BATH RANCH ON HUGE FENCED CORNER LOT! This rare gem is ready for new owners. NEW kitchen and bath. NEW deck. Furnace and A/C replaced in 2016. Deep two-car heated garage! Close to schools, parks, forest preserves and shopping! 10 minutes to Gurnee Mills, Six Flags and 94. Grayslake High School! Quick closing possible...enjoy the Holidays in your new home!
Property Specifics
| Single Family | |
| — | |
| Ranch | |
| 1956 | |
| None | |
| Frame | |
| Asphalt | |
| RANCH | |
| No | |
| — |
| Lake | |
| — | |
| 0 / Not Applicable | |
| None | |
| Lake Michigan | |
| Public Sewer | |
| Central Air | |
| Natural Gas, Forced Air | |
| 11237148 | |
| 06013030160000 |
Nearby Schools
| NAME: | DISTRICT: | DISTANCE: | |
|---|---|---|---|
|
Grade School
B J Hooper Elementary School |
41 | — | |
|
Middle School
Peter J Palombi School |
41 | Not in DB | |
|
High School
Grayslake North High School |
127 | Not in DB | |
Property History
| DATE: | EVENT: | PRICE: | SOURCE: |
|---|---|---|---|
| 3 Jun, 2014 | Sold | $158,000 | MRED MLS |
| 9 May, 2014 | Under contract | $165,900 | MRED MLS |
| 13 Mar, 2014 | Listed for sale | $165,900 | MRED MLS |
| 6 Feb, 2018 | Sold | $175,000 | MRED MLS |
| 21 Dec, 2017 | Under contract | $174,500 | MRED MLS |
| 27 Oct, 2017 | Listed for sale | $174,500 | MRED MLS |
| 22 Nov, 2021 | Sold | $230,000 | MRED MLS |
| 24 Oct, 2021 | Under contract | $230,000 | MRED MLS |
| 22 Oct, 2021 | Listed for sale | $230,000 | MRED MLS |
| 14 Mar, 2022 | Under contract | $0 | MRED MLS |
| 26 Nov, 2021 | Listed for sale | $0 | MRED MLS |
| 20 Jun, 2025 | Under contract | $0 | MRED MLS |
| 13 Jun, 2025 | Listed for sale | $0 | MRED MLS |


Room Specifics
All Bedroom Info:
Total Bedrooms: 4
Bedrooms Above Ground: 4
Bedrooms Below Ground: 0
Total Bedrooms: 4
Bedrooms Above Ground: 4
Bedrooms Below Ground: 0
Second Bedroom Info:
Dimensions: —
Location: —Dimensions: —
Floor Type: Wood Laminate
Third Bedroom Info:
Dimensions: —
Location: —Dimensions: —
Floor Type: Wood Laminate
Fourth Bedroom Info:
Dimensions: —
Location: —Dimensions: —
Floor Type: Wood Laminate
Bathroom Info:
Full Bathrooms: 2
Partial Bathrooms: 0Full Bathrooms: 2
Bathroom Amenities: Whirlpool
Bathroom in Basement: —
Kitchen Info:
Dimensions: —
Location: —Dimensions: —
Floor Type: Vinyl
Features: Eating Area-Table Space
Laundry Room Info:
Dimensions: —
Location: —Dimensions: —
Floor Type: Vinyl
Living Room Info:
Dimensions: —
Location: —Dimensions: —
Floor Type: Hardwood
Additional Rooms Info:
Rooms: No additional rooms
Basement: NoneRooms: No additional rooms
Other Specifics
| 2 | |
| Concrete Perimeter | |
| Garage | |
| — | |
| — | |
| — | |
| Storms/Screens | |
| Corner Lot | |
| 65X150 | |
| — | |
| None | |
| Hardwood Floors, Wood Laminate Floors, First Floor Bedroom, First Floor Laundry, First Floor Full Bath | |
| Range, Microwave, Dishwasher, Refrigerator, Washer, Dryer | |
| Not in DB | |
| Park, Street Lights, Street Paved | |
| — | |
| — |
Tax History
| Year | Property Taxes |
|---|---|
| 2014 | $3,905 |
| 2018 | $3,564 |
| 2021 | $6,110 |
Contact Agent
Nearby Similar Homes
710 Greenbriar Lane, Lindenhurst, Illinois 60046
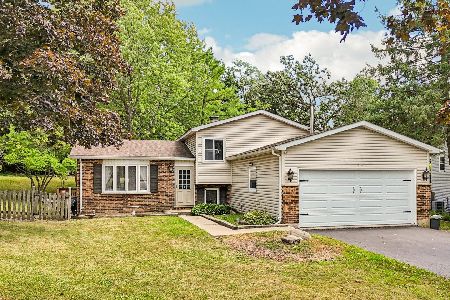
Short Sale
$320,000
3 beds / 2.0 baths / 1,088 ft2
Single Family / Built: 1977
35
2505 Magnolia Lane, Lindenhurst, Illinois 60046
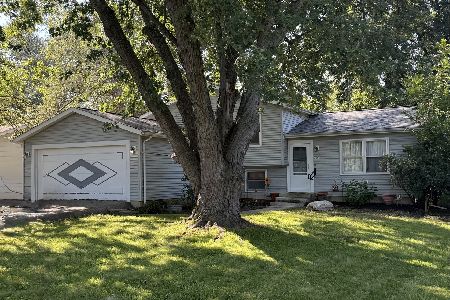
For Sale
$299,900
3 beds / 2.0 baths / 1,252 ft2
Single Family / Built: 1977
81
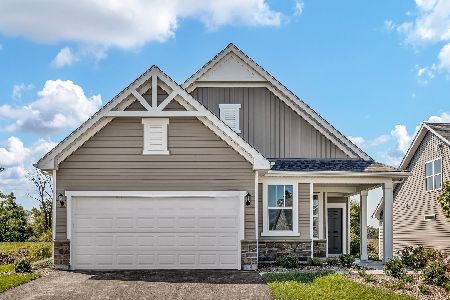
Nearby Sold Comparables
2415 Plum Tree Road, Lindenhurst, Illinois 60046

Sold
$165,900
4 beds / 2.0 baths / 1,296 ft2
Single Family / Built: 1956
4625
2415 Plum Tree Road, Lindenhurst, Illinois 60046
Sold
$174,500
4 beds / 2.0 baths / 1,296 ft2
Single Family / Built: 1956
3301
508 Deerpath Drive, Lindenhurst, Illinois 60046
Sold
$130,000
4 beds / 1.0 baths / 1,100 ft2
Single Family / Built: 1960
4849
508 Deerpath Drive, Lindenhurst, Illinois 60046

Sold
$224,000
3 beds / 1.0 baths / 1,040 ft2
Single Family / Built: 1960
1250
2414 Plum Tree Road, Lindenhurst, Illinois 60046

Sold
$299,900
3 beds / 2.0 baths / 1,108 ft2
Single Family / Built: 1976
814
416 Deerpath Drive, Lindenhurst, Illinois 60046
Sold
$119,900
3 beds / 2.1 baths / 1,156 ft2
Single Family / Built: 1975
5199
Contact Agent
Listing Provided By
@properties
