

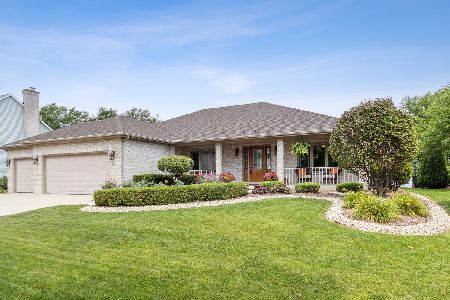
24154 Simo Drive, Plainfield, Illinois 60586
Subdivision > Vintage Harvest
Sorry, we are updating photos, please update this page in 15 minutes
$248,000
|
Sold
|
|
| Status: | Closed |
| Sqft: | 2,586 |
| Cost/Sqft: | $100 |
| Beds: | 4 |
| Baths: | 3 |
| Year Built: | 1997 |
| Property Taxes: | $7,253 |
| Days On Market: | 5569 |
| Lot Size: | 0,00 |
Description
Fantastic 2 story in Vintage Harvest! Backs to quite farmland! Home, owned by a woodworker, offers true quality oak hardwood floors throughout 1st floor, 6 panel doors, wide trim, crown molding. Fabulous Master Suite -2 walk in closets, luxurious master bath w/ double sink, wide jacuzzi tub & separate shower. 2.5 car insulated & heated garage, 3 car driveway, cleanest basement w/ enamel painted floors. Quality house!
Property Specifics
| Single Family | |
| — | |
| — | |
| 1997 | |
| Full | |
| Vinyl Siding, Brick | |
| — | |
| — | |
| No | |
| 0 |
| Will | |
| Vintage Harvest | |
| 0 / Not Applicable | |
| None | |
| Lake Michigan | |
| Public Sewer | |
| Central Air | |
| Natural Gas, Forced Air | |
| 07868869 | |
| 0603212080110000 |
Nearby Schools
| NAME: | DISTRICT: | DISTANCE: | |
|---|---|---|---|
|
Grade School
Central Elementary School |
202 | — | |
|
Middle School
Indian Trail Middle School |
202 | Not in DB | |
|
High School
Plainfield Central High School |
202 | Not in DB | |
Property History
| DATE: | EVENT: | PRICE: | SOURCE: |
|---|---|---|---|
| 16 Sep, 2011 | Sold | $248,000 | MRED MLS |
| 14 Aug, 2011 | Under contract | $259,500 | MRED MLS |
| 29 Jul, 2011 | Listed for sale | $259,500 | MRED MLS |
Sorry, we are updating photos, please update this page in 15 minutes
Room Specifics
All Bedroom Info:
Total Bedrooms: 4
Bedrooms Above Ground: 4
Bedrooms Below Ground: 0
Total Bedrooms: 4
Bedrooms Above Ground: 4
Bedrooms Below Ground: 0
Second Bedroom Info:
Dimensions: —
Location: —Dimensions: —
Floor Type: Carpet
Third Bedroom Info:
Dimensions: —
Location: —Dimensions: —
Floor Type: Carpet
Fourth Bedroom Info:
Dimensions: —
Location: —Dimensions: —
Floor Type: Carpet
Bathroom Info:
Full Bathrooms: 3
Partial Bathrooms: 1Full Bathrooms: 3
Bathroom Amenities: Whirlpool, Separate Shower, Double Sink
Bathroom in Basement: 0
Dining Room Info:
Dimensions: —
Location: —Dimensions: —
Floor Type: Hardwood
Kitchen Info:
Dimensions: —
Location: —Dimensions: —
Floor Type: Ceramic Tile
Features: Eating Area-Table Space, Pantry-Closet
Laundry Room Info:
Dimensions: —
Location: —Dimensions: —
Floor Type: Ceramic Tile
Living Room Info:
Dimensions: —
Location: —Dimensions: —
Floor Type: Hardwood
Family Room Info:
Dimensions: —
Location: —Dimensions: —
Floor Type: Hardwood
Additional Rooms Info:
Rooms: Walk In Closet
Basement: FullRooms: Walk In Closet
Other Specifics
| 2 | |
| — | |
| Garage | |
| — | |
| — | |
| — | |
| Patio, Porch | |
| — | |
| 80X150 | |
| — | |
| Full | |
| Skylight(s), Bar-Dry, Hardwood Floors, First Floor Laundry | |
| Range, Dishwasher, Refrigerator, Washer, Dryer | |
| Not in DB | |
| — | |
| — | |
| Wood Burning, Gas Starter |
Tax History
| Year | Property Taxes |
|---|---|
| 2011 | $7,253 |
Contact Agent
Nearby Similar Homes
16127 Burgundy Drive, Plainfield, Illinois 60586
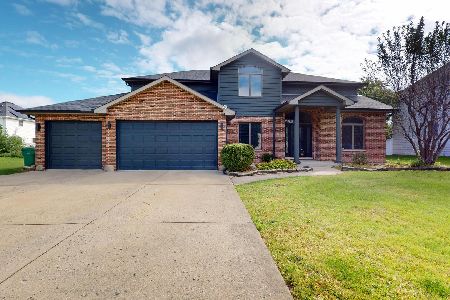
For Sale
$490,000
4 beds / 3.1 baths / 2,981 ft2
Single Family / Built: 1997
26
24141 Brown Lane, Plainfield, Illinois 60586
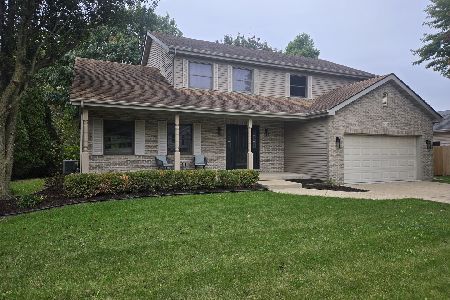
For Sale
$474,950
4 beds / 2.1 baths / 2,415 ft2
Single Family / Built: 1996
8
24221 Cedar Creek Lane, Plainfield, Illinois 60586

For Sale
$409,900
3 beds / 2.0 baths / 1,978 ft2
Single Family / Built: 2005
48
24218 Apple Creek Lane, Plainfield, Illinois 60586
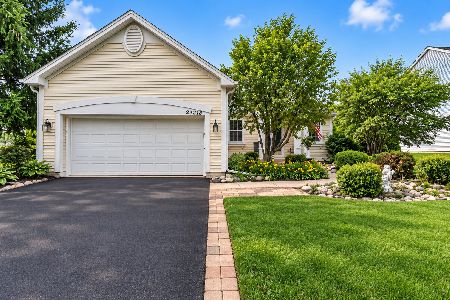
For Sale
$349,900
4 beds / 2.0 baths / 1,882 ft2
Single Family / Built: 2005
37
24501 Bay Creek Lane, Plainfield, Illinois 60586
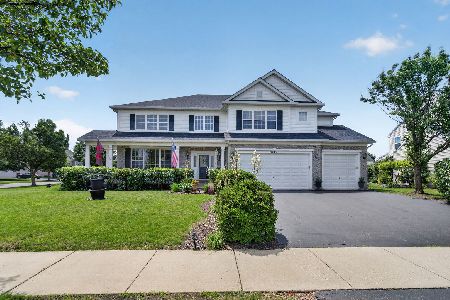
For Sale
$695,000
4 beds / 3.1 baths / 4,209 ft2
Single Family / Built: 2007
117
Nearby Sold Comparables
24144 Simo Drive, Plainfield, Illinois 60586
Sold
$475,000
3 beds / 2.0 baths / 2,081 ft2
Single Family / Built: 1999
828
24153 Simo Drive, Plainfield, Illinois 60586

Sold
$304,900
4 beds / 2.1 baths / 2,790 ft2
Single Family / Built: 1997
4491
24153 Simo Drive, Plainfield, Illinois 60586

Sold
$374,900
4 beds / 2.1 baths / 2,800 ft2
Single Family / Built: 1997
2042
24163 Simo Drive, Plainfield, Illinois 60586

Sold
$451,900
3 beds / 2.0 baths / 2,128 ft2
Single Family / Built: 1999
1238
24204 Simo Drive, Plainfield, Illinois 60586

Sold
$449,900
3 beds / 3.0 baths / 2,133 ft2
Single Family / Built: 1999
791
24145 Simo Drive, Plainfield, Illinois 60586
Sold
$289,900
4 beds / 3.1 baths / 2,706 ft2
Single Family / Built: 1998
4831
Contact Agent
Listing Provided By
Apex Real Estate Brokerage Inc
