

2416 Deerpath Drive, Lindenhurst, Illinois 60046
Sorry, we are updating photos, please update this page in 15 minutes
$160,000
|
Sold
|
|
| Status: | Closed |
| Sqft: | 0 |
| Cost/Sqft: | — |
| Beds: | 4 |
| Baths: | 2 |
| Year Built: | 1976 |
| Property Taxes: | $5,899 |
| Days On Market: | 6298 |
| Lot Size: | 0,25 |
Description
Charming two story home located on a cul-de-sac in Lindenhurst! Large living and dining rooms, and spacious fully applianced kitchen with oak cabinetry. The first floor family room opens to the brick patio and huge fenced back yard. Full finished basement with wet bar. Ceramic baths. Two car attached garage. Move-in condition! Close to schools, parks,& shopping. Motivated seller! A great home! As-Is condition.
Property Specifics
| Single Family | |
| — | |
| Colonial | |
| 1976 | |
| Full | |
| Aluminum/Vinyl/Steel Siding, Brick | |
| — | |
| — | |
| No | |
| 0.25 |
| Lake | |
| — | |
| 0 / Not Applicable | |
| None | |
| Community Well | |
| Sewer-Storm | |
| Central Air, Zoned | |
| Natural Gas, Forced Air, Zoned | |
| 07298875 | |
| 06013010220000 |
Nearby Schools
| NAME: | DISTRICT: | DISTANCE: | |
|---|---|---|---|
|
Grade School
B J Hooper Elementary School |
41 | — | |
|
Middle School
Peter J Palombi School |
41 | Not in DB | |
|
High School
Grayslake North High School |
127 | Not in DB | |
Property History
| DATE: | EVENT: | PRICE: | SOURCE: |
|---|---|---|---|
| 2 Aug, 2010 | Sold | $160,000 | MRED MLS |
| 7 Jun, 2010 | Under contract | $169,900 | MRED MLS |
| — | Last price change | $174,900 | MRED MLS |
| 13 Aug, 2009 | Listed for sale | $199,900 | MRED MLS |
Sorry, we are updating photos, please update this page in 15 minutes
Room Specifics
All Bedroom Info:
Total Bedrooms: 4
Bedrooms Above Ground: 4
Bedrooms Below Ground: 0
Total Bedrooms: 4
Bedrooms Above Ground: 4
Bedrooms Below Ground: 0
Second Bedroom Info:
Dimensions: —
Location: —Dimensions: —
Floor Type: Carpet
Third Bedroom Info:
Dimensions: —
Location: —Dimensions: —
Floor Type: Carpet
Fourth Bedroom Info:
Dimensions: —
Location: —Dimensions: —
Floor Type: Carpet
Bathroom Info:
Full Bathrooms: 2
Partial Bathrooms: 1Full Bathrooms: 2
Bathroom Amenities: —
Bathroom in Basement: 0
Dining Room Info:
Dimensions: —
Location: —Dimensions: —
Floor Type: Carpet
Kitchen Info:
Dimensions: —
Location: —Dimensions: —
Floor Type: Vinyl
Features: Eating Area-Table Space
Living Room Info:
Dimensions: —
Location: —Dimensions: —
Floor Type: Carpet
Family Room Info:
Dimensions: —
Location: —Dimensions: —
Floor Type: Other
Additional Rooms Info:
Rooms: Recreation Room
Basement: FullRooms: Recreation Room
Other Specifics
| 2 | |
| Concrete Perimeter | |
| Garage | |
| — | |
| — | |
| — | |
| Patio | |
| Corner Lot, Cul-De-Sac | |
| 86X113.68X100X103.14 | |
| — | |
| None | |
| Bar-Wet | |
| Range, Microwave, Dishwasher, Refrigerator, Washer, Dryer, Disposal | |
| Not in DB | |
| — | |
| — | |
| — |
Tax History
| Year | Property Taxes |
|---|---|
| 2010 | $5,899 |
Contact Agent
Nearby Similar Homes
2505 Magnolia Lane, Lindenhurst, Illinois 60046
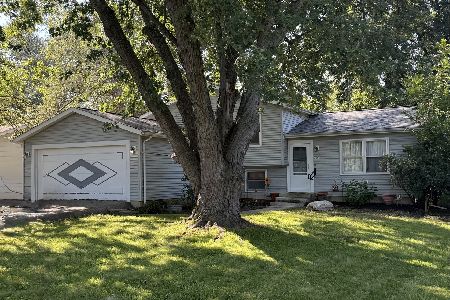
For Sale
$299,900
3 beds / 2.0 baths / 1,252 ft2
Single Family / Built: 1977
81
710 Greenbriar Lane, Lindenhurst, Illinois 60046
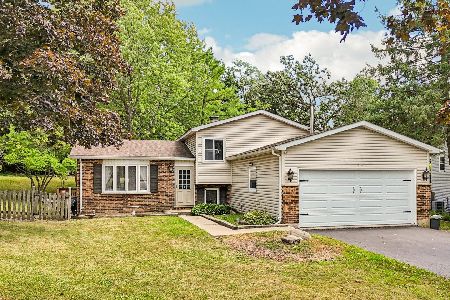
Short Sale
$320,000
3 beds / 2.0 baths / 1,088 ft2
Single Family / Built: 1977
35
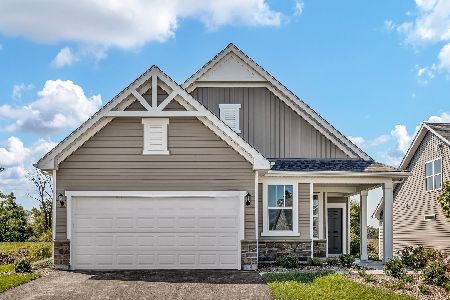
Nearby Sold Comparables
2414 Deerpath Drive, Lindenhurst, Illinois 60046

Sold
$280,000
3 beds / 1.0 baths / 1,038 ft2
Single Family / Built: 1957
209
2426 Highland Circle, Lindenhurst, Illinois 60046

Sold
$114,500
5 beds / 2.0 baths / 0 ft2
Single Family / Built: 1975
4268
2420 Highland Circle, Lindenhurst, Illinois 60046
Sold
$275,000
4 beds / 3.0 baths / 2,140 ft2
Single Family / Built: 1972
2692
2414 Deerpath Drive, Lindenhurst, Illinois 60046
Sold
$110,000
3 beds / 1.0 baths / 1,038 ft2
Single Family / Built: 1957
2975
2414 Deerpath Drive, Lindenhurst, Illinois 60046
Sold
$169,900
3 beds / 1.0 baths / 1,038 ft2
Single Family / Built: 1957
2638
2424 Highland Circle, Lindenhurst, Illinois 60046
Sold
$109,900
3 beds / 1.0 baths / 1,128 ft2
Single Family / Built: 1972
4965
Contact Agent
Listing Provided By
Coldwell Banker Residential Brokerage
