

2416 Martha Avenue, Zion, Illinois 60099
Subdivision > Shepherds Crossing
Sorry, we are updating photos, please update this page in 15 minutes
$170,000
|
Sold
|
|
| Status: | Closed |
| Sqft: | 2,440 |
| Cost/Sqft: | $82 |
| Beds: | 4 |
| Baths: | 4 |
| Year Built: | 2005 |
| Property Taxes: | $7,597 |
| Days On Market: | 6269 |
| Lot Size: | 0,00 |
Description
So much room for your family!! Extra large corner lot welcomes you to this great 4 bedroom home. Gorgeous kitchen with upgraded countertops and center island. First floor family room with fireplace. Full basement is finished with rec room and stunning bathroom too. Formal dining room. Second floor laundry. All appliances stay plus central air.
Property Specifics
| Single Family | |
| — | |
| Colonial | |
| 2005 | |
| Full | |
| Aluminum/Vinyl/Steel Siding | |
| Asphalt | |
| — | |
| No | |
| — |
| Lake | |
| Shepherds Crossing | |
| 0 / Not Applicable | |
| None | |
| Public | |
| Public Sewer | |
| Central Air | |
| Natural Gas, Forced Air | |
| 07312240 | |
| 04192060190000 |
Nearby Schools
| NAME: | DISTRICT: | DISTANCE: | |
|---|---|---|---|
|
High School
Zion-benton Twnshp Hi School |
126 | Not in DB | |
Property History
| DATE: | EVENT: | PRICE: | SOURCE: |
|---|---|---|---|
| 26 Jul, 2010 | Sold | $170,000 | MRED MLS |
| 20 Mar, 2010 | Under contract | $199,900 | MRED MLS |
| — | Last price change | $239,900 | MRED MLS |
| 30 Aug, 2009 | Listed for sale | $239,900 | MRED MLS |
| 9 Jun, 2016 | Sold | $194,000 | MRED MLS |
| 21 Apr, 2016 | Under contract | $204,900 | MRED MLS |
| 25 Feb, 2016 | Listed for sale | $204,900 | MRED MLS |
| 10 Aug, 2022 | Sold | $290,000 | MRED MLS |
| 19 Jun, 2022 | Under contract | $290,000 | MRED MLS |
| 14 Jun, 2022 | Listed for sale | $290,000 | MRED MLS |
Sorry, we are updating photos, please update this page in 15 minutes
Room Specifics
All Bedroom Info:
Total Bedrooms: 4
Bedrooms Above Ground: 4
Bedrooms Below Ground: 0
Total Bedrooms: 4
Bedrooms Above Ground: 4
Bedrooms Below Ground: 0
Second Bedroom Info:
Dimensions: —
Location: —Dimensions: —
Floor Type: Carpet
Third Bedroom Info:
Dimensions: —
Location: —Dimensions: —
Floor Type: Carpet
Fourth Bedroom Info:
Dimensions: —
Location: —Dimensions: —
Floor Type: Carpet
Bathroom Info:
Full Bathrooms: 4
Partial Bathrooms: 1Full Bathrooms: 4
Bathroom Amenities: —
Bathroom in Basement: 1
Dining Room Info:
Dimensions: —
Location: —Dimensions: —
Floor Type: Carpet
Kitchen Info:
Dimensions: —
Location: —Dimensions: —
Floor Type: Vinyl
Features: Eating Area-Breakfast Bar, Eating Area-Table Space
Living Room Info:
Dimensions: —
Location: —Dimensions: —
Floor Type: Carpet
Family Room Info:
Dimensions: —
Location: —Dimensions: —
Floor Type: Carpet
Additional Rooms Info:
Rooms: Recreation Room, Utility Room-2nd Floor
Basement: FullRooms: Recreation Room, Utility Room-2nd Floor
Other Specifics
| 2 | |
| Concrete Perimeter | |
| Garage | |
| — | |
| — | |
| — | |
| — | |
| Corner Lot | |
| 74.75 X 120.41 X 121.82 | |
| — | |
| Full | |
| — | |
| Range, Microwave, Dishwasher, Refrigerator, Washer, Dryer | |
| Not in DB | |
| Sidewalks, Street Lights, Street Paved | |
| — | |
| — |
Tax History
| Year | Property Taxes |
|---|---|
| 2010 | $7,597 |
| 2016 | $6,773 |
| 2022 | $9,572 |
Contact Agent
Nearby Similar Homes
4015 Cypress Drive, Zion, Illinois 60099
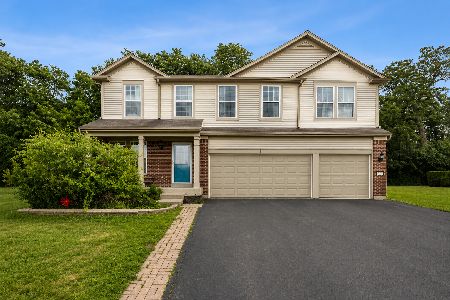
For Sale
$379,000
5 beds / 2.1 baths / 3,438 ft2
Single Family / Built: 2008
133
11850 29th Street, Beach Park, Illinois 60099
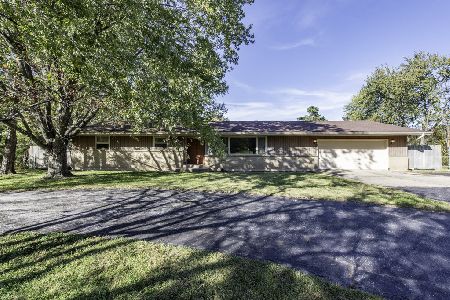
For Sale
$380,000
4 beds / 2.1 baths / 1,760 ft2
Single Family / Built: 1969
10
Nearby Sold Comparables
2416 Martha Avenue, Zion, Illinois 60099

Sold
$204,900
4 beds / 3.1 baths / 2,440 ft2
Single Family / Built: 2005
3899
2416 Martha Avenue, Zion, Illinois 60099
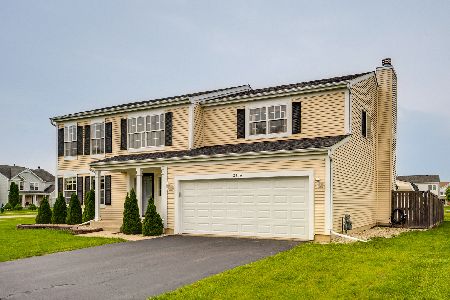
Sold
$290,000
4 beds / 3.1 baths / 2,440 ft2
Single Family / Built: 2005
1598
2412 Martha Avenue, Zion, Illinois 60099

Sold
$299,500
4 beds / 2.1 baths / 2,363 ft2
Single Family / Built: 2005
1532
3811 Phillip Drive, Zion, Illinois 60099
Sold
$119,900
4 beds / 2.1 baths / 2,279 ft2
Single Family / Built: 2005
5307
3811 Phillip Drive, Zion, Illinois 60099

Sold
$290,000
4 beds / 3.1 baths / 2,440 ft2
Single Family / Built: 2005
1630
2415 Martha Avenue, Zion, Illinois 60099
Sold
$219,900
4 beds / 2.1 baths / 2,400 ft2
Single Family / Built: 2005
2574
Contact Agent
Listing Provided By
RE/MAX Showcase
