

2416 Riverwalk Drive, Plainfield, Illinois 60586
Subdivision > Riverwalk
Sorry, we are updating photos, please update this page in 15 minutes
$183,500
|
Sold
|
|
| Status: | Closed |
| Sqft: | 1,900 |
| Cost/Sqft: | $100 |
| Beds: | 3 |
| Baths: | 3 |
| Year Built: | — |
| Property Taxes: | $6,856 |
| Days On Market: | 4864 |
| Lot Size: | 0,00 |
Description
Beautiful home with an amazing location!Will Co.Forest Preserve behind house-great view! Open floor plan w/lots of natural light.Huge kitchen w/lots of cabinets,hardwood floors & perfect layout for entertaining.Diningroom,living room.Familyroom w/fireplace.Mastersuite w/fireplace,whirlpool,separate shower,double-sinks.New carpet,fresh paint,new fixtures through-out.Finished bsmt.Close to park,bike path,pond.
Property Specifics
| Single Family | |
| — | |
| Contemporary | |
| — | |
| Full | |
| Brick | |
| Asphalt | |
| — | |
| No | |
| 0 |
| Will | |
| Riverwalk | |
| 0 / Not Applicable | |
| None | |
| Public | |
| Public Sewer | |
| Central Air | |
| Natural Gas, Forced Air | |
| 08385734 | |
| 0603273030090000 |
Property History
| DATE: | EVENT: | PRICE: | SOURCE: |
|---|---|---|---|
| 15 Aug, 2013 | Sold | $183,500 | MRED MLS |
| 10 Jul, 2013 | Under contract | $189,900 | MRED MLS |
| 3 Jul, 2013 | Listed for sale | $189,900 | MRED MLS |
| 15 Nov, 2019 | Sold | $265,000 | MRED MLS |
| 9 Oct, 2019 | Under contract | $267,500 | MRED MLS |
| 8 Oct, 2019 | Listed for sale | $267,500 | MRED MLS |
Sorry, we are updating photos, please update this page in 15 minutes
Room Specifics
All Bedroom Info:
Total Bedrooms: 3
Bedrooms Above Ground: 3
Bedrooms Below Ground: 0
Total Bedrooms: 3
Bedrooms Above Ground: 3
Bedrooms Below Ground: 0
Second Bedroom Info:
Dimensions: —
Location: —Dimensions: —
Floor Type: Carpet
Third Bedroom Info:
Dimensions: —
Location: —Dimensions: —
Floor Type: Carpet
Bathroom Info:
Full Bathrooms: 3
Partial Bathrooms: 1Full Bathrooms: 3
Bathroom Amenities: Whirlpool, Separate Shower, Double Sink
Bathroom in Basement: 0
Dining Room Info:
Dimensions: —
Location: —Dimensions: —
Floor Type: Carpet
Kitchen Info:
Dimensions: —
Location: —Dimensions: —
Floor Type: Hardwood
Features: Eating Area-Table Space
Living Room Info:
Dimensions: —
Location: —Dimensions: —
Floor Type: Carpet
Family Room Info:
Dimensions: —
Location: —Dimensions: —
Floor Type: Carpet
Additional Rooms Info:
Rooms: Recreation Room, Other Room
Basement: FullRooms: Recreation Room, Other Room
Other Specifics
| 2 | |
| Concrete Perimeter | |
| Garage | |
| — | |
| — | |
| — | |
| Patio | |
| Wooded | |
| 70X125 | |
| — | |
| Full | |
| — | |
| Range, Microwave, Dishwasher | |
| Not in DB | |
| Sidewalks, Street Lights, Street Paved | |
| — | |
| Wood Burning, Gas Log, Gas Starter |
Tax History
| Year | Property Taxes |
|---|---|
| 2013 | $6,856 |
| 2019 | $5,889 |
Contact Agent
Nearby Similar Homes
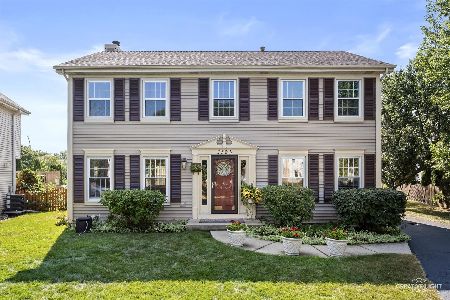
4320 Bronk, Plainfield, Illinois 60586
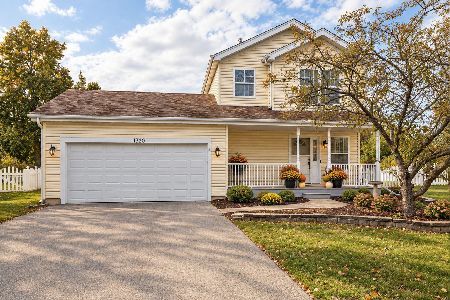
For Sale
$340,000
3 beds / 1.1 baths / 1,386 ft2
Single Family / Built: 1996
12
23949 Plainsman Circle, Plainfield, Illinois 60586
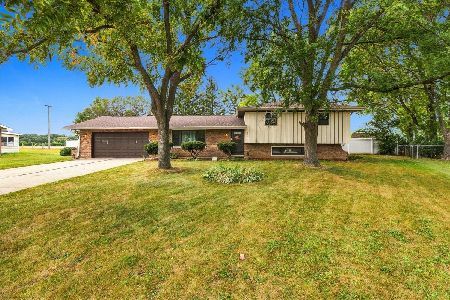
For Sale
$369,000
3 beds / 2.1 baths / 1,880 ft2
Single Family / Built: 1977
42
Nearby Sold Comparables
2412 Riverwalk Drive, Plainfield, Illinois 60586

Sold
$209,900
3 beds / 2.0 baths / 1,825 ft2
Single Family / Built: 1998
4932
2412 Riverwalk Drive, Plainfield, Illinois 60586
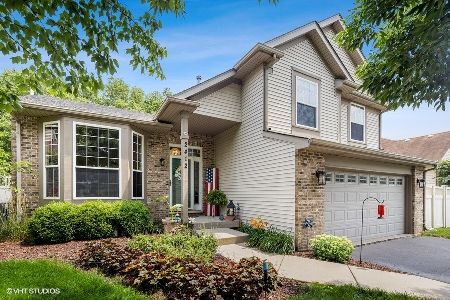
Sold
$335,000
3 beds / 2.0 baths / 1,825 ft2
Single Family / Built: 1997
1929
Contact Agent
Listing Provided By
CRIS REALTY
