

2412 Riverwalk Drive, Plainfield, Illinois 60586
Sorry, we are updating photos, please update this page in 15 minutes
$205,000
|
Sold
|
|
| Status: | Closed |
| Sqft: | 1,825 |
| Cost/Sqft: | $115 |
| Beds: | 3 |
| Baths: | 2 |
| Year Built: | 1998 |
| Property Taxes: | $5,678 |
| Days On Market: | 4932 |
| Lot Size: | 0,00 |
Description
FABULOUS SPLIT LEVEL FOR YOUR FUSSIEST HOUSEHUNTER!LARGE MASTER B/R SUITE,GLAM BATH W/WHIRLPOOL,SEP SHWR,DOUBLE SINKS;2 ADDT'L B/R'S AND 1 MORE FULL BATH;LARGE DINE-IN KITCHEN W/HW FLOORS AND VAULTED CEILING;L/R W/VAULTED CEILING;LARGE FAM ROOM;EXQUISITE YARD W/POOL,SHED,BACKS UP TO TREE-LINED OPEN SPACE;6 FT.MAINTFREE PRIV FENCE;SPRINKLER SYS;FIN.SUB;PLNFLD SCHLS,JOLIET TAXES;JUST MINS TO SHOPNG;MINS TO I55 & I80.
Property Specifics
| Single Family | |
| — | |
| Quad Level | |
| 1998 | |
| Partial | |
| Brick | |
| Asphalt | |
| — | |
| No | |
| — |
| Will | |
| — | |
| 0 / Not Applicable | |
| None | |
| Public | |
| Public Sewer, Sewer-Storm | |
| Central Air | |
| Natural Gas, Forced Air | |
| 08327660 | |
| 0603273030110000 |
Nearby Schools
| NAME: | DISTRICT: | DISTANCE: | |
|---|---|---|---|
|
Grade School
River View Elementary School |
202 | — | |
|
Middle School
Timber Ridge Middle School |
202 | Not in DB | |
Property History
| DATE: | EVENT: | PRICE: | SOURCE: |
|---|---|---|---|
| 28 Jun, 2013 | Sold | $205,000 | MRED MLS |
| 28 Apr, 2013 | Under contract | $209,900 | MRED MLS |
| 26 Apr, 2013 | Listed for sale | $209,900 | MRED MLS |
| 9 Sep, 2021 | Sold | $340,000 | MRED MLS |
| 22 Jul, 2021 | Under contract | $335,000 | MRED MLS |
| 16 Jul, 2021 | Listed for sale | $335,000 | MRED MLS |
Sorry, we are updating photos, please update this page in 15 minutes
Room Specifics
All Bedroom Info:
Total Bedrooms: 3
Bedrooms Above Ground: 3
Bedrooms Below Ground: 0
Total Bedrooms: 3
Bedrooms Above Ground: 3
Bedrooms Below Ground: 0
Second Bedroom Info:
Dimensions: —
Location: —Dimensions: —
Floor Type: Carpet
Third Bedroom Info:
Dimensions: —
Location: —Dimensions: —
Floor Type: Carpet
Bathroom Info:
Full Bathrooms: 2
Partial Bathrooms: 0Full Bathrooms: 2
Bathroom Amenities: Whirlpool, Separate Shower, Double Sink
Bathroom in Basement: 0
Kitchen Info:
Dimensions: —
Location: —Dimensions: —
Floor Type: Hardwood
Features: Eating Area-Table Space, Pantry-Closet
Laundry Room Info:
Dimensions: —
Location: —Dimensions: —
Floor Type: Other
Living Room Info:
Dimensions: —
Location: —Dimensions: —
Floor Type: Carpet
Family Room Info:
Dimensions: —
Location: —Dimensions: —
Floor Type: Carpet
Additional Rooms Info:
Rooms: Eating Area, Foyer, Recreation Room
Basement: PartialRooms: Eating Area, Foyer, Recreation Room
Other Specifics
| 2 | |
| Concrete Perimeter | |
| Garage | |
| — | |
| — | |
| — | |
| Patio, Above Ground Pool, Storms/Screens | |
| Fenced Yard | |
| 65' X 130' | |
| Unfinished | |
| Full | |
| Vaulted/Cathedral Ceilings, Hardwood Floors | |
| Range, Microwave, Dishwasher, Refrigerator, Washer, Dryer, Disposal | |
| Not in DB | |
| Sidewalks, Street Lights, Street Paved | |
| — | |
| — |
Tax History
| Year | Property Taxes |
|---|---|
| 2013 | $5,678 |
| 2021 | $5,789 |
Contact Agent
Nearby Similar Homes
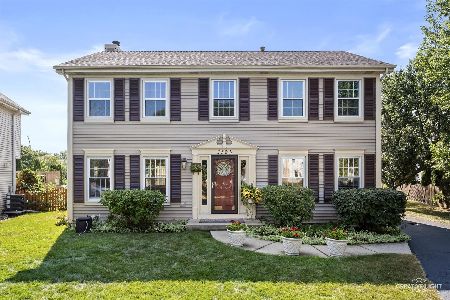
4320 Bronk, Plainfield, Illinois 60586
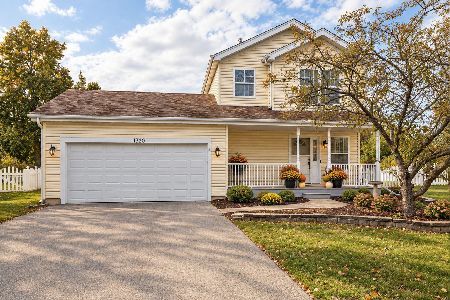
For Sale
$340,000
3 beds / 1.1 baths / 1,386 ft2
Single Family / Built: 1996
12
23949 Plainsman Circle, Plainfield, Illinois 60586
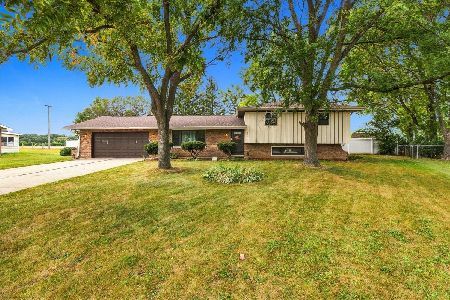
For Sale
$369,000
3 beds / 2.1 baths / 1,880 ft2
Single Family / Built: 1977
42
Nearby Sold Comparables
2412 Riverwalk Drive, Plainfield, Illinois 60586
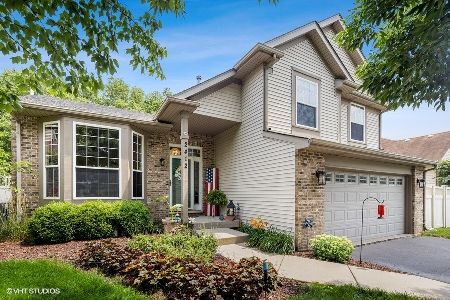
Sold
$335,000
3 beds / 2.0 baths / 1,825 ft2
Single Family / Built: 1997
1929

Contact Agent
Listing Provided By
RE/MAX 1st Service
