

2418 Oakfield Court, Aurora, Illinois 60503


$215,000
|
Sold
|
|
| Status: | Closed |
| Sqft: | 1,709 |
| Cost/Sqft: | $126 |
| Beds: | 3 |
| Baths: | 2 |
| Year Built: | 2003 |
| Property Taxes: | $5,266 |
| Days On Market: | 1841 |
| Lot Size: | 0,00 |
Description
Welcome to your new home! This 3-level home is in perfect shape. Open floor plan in Ogden Pointe. Fresh paint, finished garage, and finished lower level. Spacious living area that flows right into the fully applianced kitchen with new wood laminate flooring, 42" custom cherry cabinets & sliding glass door to the balcony. 3-sided fireplace. Upstairs, you'll find 3 bedrooms including a master suite w/ vaulted ceiling & walk-in closet. 1696 sq. ft. including the lower level and its storage space. Plenty of closet/storage space. All windows have furnishings. Main level laundry room-washer & dryer stay. Conventional, FHA, & VA approved. It's a beautiful home!
Property Specifics
| Condos/Townhomes | |
| 2 | |
| — | |
| 2003 | |
| Partial | |
| Aluminum Siding, Brick | |
| Asphalt | |
| — | |
| No | |
| — |
| Will | |
| — | |
| 252 / Monthly | |
| Water, Insurance, Exterior Maintenance, Lawn Care, Snow Removal | |
| Public | |
| Public Sewer | |
| Central Air | |
| Natural Gas | |
| 11241156 | |
| 0701061140271002 |
Nearby Schools
| NAME: | DISTRICT: | DISTANCE: | |
|---|---|---|---|
|
Grade School
The Wheatlands Elementary School |
308 | — | |
|
Middle School
Bednarcik Junior High School |
308 | Not in DB | |
|
High School
Oswego High School |
308 | Not in DB | |
Property History
| DATE: | EVENT: | PRICE: | SOURCE: |
|---|---|---|---|
| 10 Dec, 2021 | Sold | $215,000 | MRED MLS |
| 19 Oct, 2021 | Under contract | $215,000 | MRED MLS |
| 7 Oct, 2021 | Listed for sale | $215,000 | MRED MLS |


Room Specifics
All Bedroom Info:
Total Bedrooms: 3
Bedrooms Above Ground: 3
Bedrooms Below Ground: 0
Total Bedrooms: 3
Bedrooms Above Ground: 3
Bedrooms Below Ground: 0
Second Bedroom Info:
Dimensions: —
Location: —Dimensions: —
Floor Type: Carpet
Third Bedroom Info:
Dimensions: —
Location: —Dimensions: —
Floor Type: Carpet
Bathroom Info:
Full Bathrooms: 2
Partial Bathrooms: 1Full Bathrooms: 2
Bathroom Amenities: Double Sink
Bathroom in Basement: 0
Dining Room Info:
Dimensions: —
Location: —Dimensions: —
Floor Type: Carpet
Kitchen Info:
Dimensions: —
Location: —Dimensions: —
Floor Type: Wood Laminate
Features: Eating Area-Breakfast Bar, Pantry-Closet
Living Room Info:
Dimensions: —
Location: —Dimensions: —
Floor Type: Carpet
Family Room Info:
Dimensions: —
Location: —Dimensions: —
Floor Type: Carpet
Additional Rooms Info:
Rooms: No additional rooms
Basement: PartialRooms: No additional rooms
Other Specifics
| 2 | |
| Concrete Perimeter | |
| Garage, Space/s | |
| — | |
| — | |
| — | |
| Balcony | |
| Landscaped | |
| CONDO | |
| — | |
| None | |
| Vaulted/Cathedral Ceilings, Wood Laminate Floors, First Floor Laundry | |
| Range, Microwave, Dishwasher, Refrigerator, Freezer, Washer, Dryer, Disposal | |
| Not in DB | |
| — | |
| — | |
| Double Sided |
Tax History
| Year | Property Taxes |
|---|---|
| 2021 | $5,266 |
Contact Agent
Nearby Similar Homes
2392 Oakfield Court, Aurora, Illinois 60503
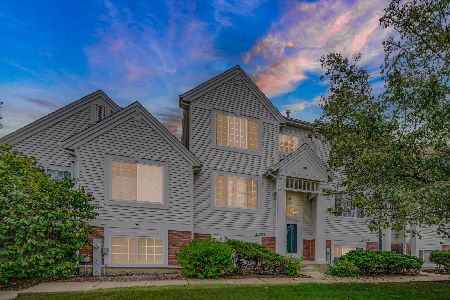
For Sale
$305,000
2 beds / 2.1 baths / 1,709 ft2
Condos/Townhomes / Built: 2003
42
1711 Stable Lane, Aurora, Illinois 60503
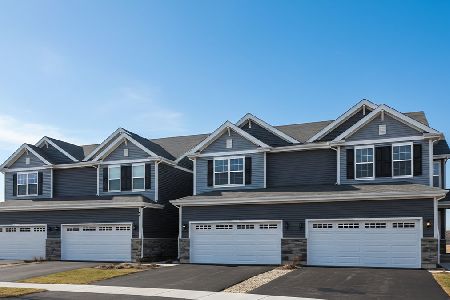
For Sale
$379,990
3 beds / 2.1 baths / 1,794 ft2
Condos/Townhomes / Built: 2026
29
1705 Stable Lane, Aurora, Illinois 60503
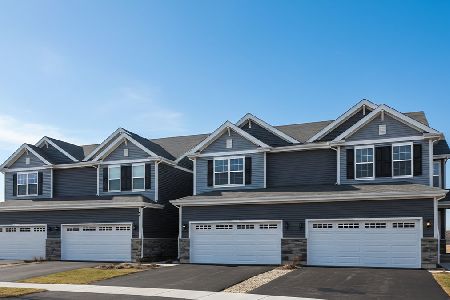
For Sale
$399,990
3 beds / 2.1 baths / 1,794 ft2
Condos/Townhomes / Built: 2026
29
1715 Stable Lane, Aurora, Illinois 60503
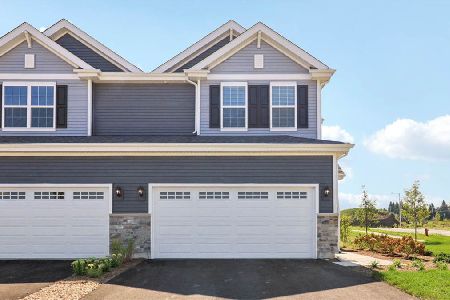
For Sale
$419,990
3 beds / 2.1 baths / 1,794 ft2
Condos/Townhomes / Built: 2026
29
1697 Stable Lane, Aurora, Illinois 60503
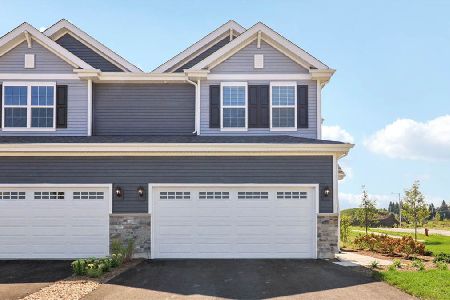
For Sale
$419,990
3 beds / 2.1 baths / 1,794 ft2
Condos/Townhomes / Built: 2026
29
2292 Daybreak Drive, Aurora, Illinois 60503
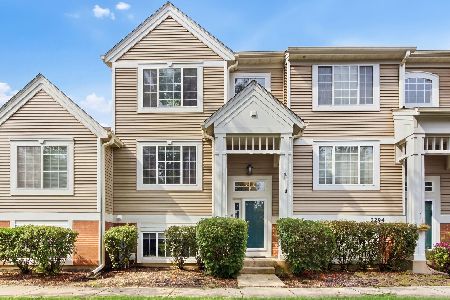
For Sale
$299,000
2 beds / 2.1 baths / 1,396 ft2
Condos/Townhomes / Built: 2001
69
Nearby Sold Comparables
2416 Oakfield Court, Aurora, Illinois 60503

Sold
$146,500
3 beds / 1.1 baths / 1,665 ft2
Condos/Townhomes / Built: 2003
4775
2424 Oakfield Court, Aurora, Illinois 60503
Sold
$119,900
4 beds / 2.0 baths / 1,165 ft2
Condos/Townhomes / Built: 2002
4002
2420 Oakfield Court, Aurora, Illinois 60503
Sold
$98,800
3 beds / 2.1 baths / 1,400 ft2
Condos/Townhomes / Built: 2003
3957
2422 Oakfield Court, Aurora, Illinois 60503
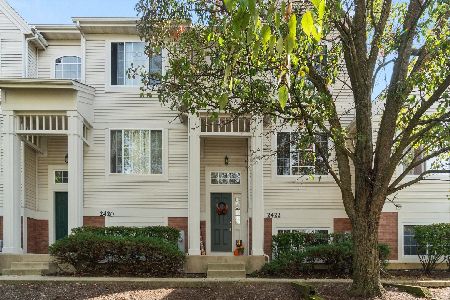
Sold
$315,000
3 beds / 2.1 baths / 1,609 ft2
Condos/Townhomes / Built: 2003
367
2418 Oakfield Court, Aurora, Illinois 60503
Sold
$188,500
3 beds / 1.1 baths / 1,665 ft2
Condos/Townhomes / Built: 2003
3030

Contact Agent
Listing Provided By
City Gate Real Estate Inc.
