

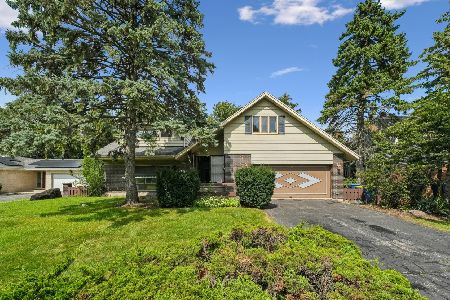
2419 Crabtree Lane, Northbrook, Illinois 60062
Subdivision > St Stephens Green
Sorry, we are updating photos, please update this page in 15 minutes
$622,500
|
Sold
|
|
| Status: | Closed |
| Sqft: | 2,900 |
| Cost/Sqft: | $224 |
| Beds: | 4 |
| Baths: | 3 |
| Year Built: | 1965 |
| Property Taxes: | $10,049 |
| Days On Market: | 5911 |
| Lot Size: | 0,30 |
Description
Fabulous St. Stephen's Green Colonial! New granite counters. Maple 42"cabinets, hardwood floors throughout, FR and 1 BR w/ carpet over hdwd. 4 large bdrms up. 2004 Portico added over front door w/ all new siding, shutters, fascia, gutters. No original windows, most new in 2004. Amazing gardens, underground sprinklers, brick & bluestone walkway,brick patio. Walk to Elem School. Corner lot w/private bkyd & lg sideyard.
Property Specifics
| Single Family | |
| — | |
| Colonial | |
| 1965 | |
| Partial | |
| Aluminum/Vinyl/Steel Siding | |
| Asphalt | |
| — | |
| No | |
| 0.3 |
| Cook | |
| St Stephens Green | |
| 0 / Not Applicable | |
| None | |
| Public | |
| Public Sewer | |
| Central Air, Zoned | |
| Natural Gas, Forced Air, Sep Heating Systems - 2+ | |
| 07618833 | |
| 04091130030000 |
Nearby Schools
| NAME: | DISTRICT: | DISTANCE: | |
|---|---|---|---|
|
Grade School
Westmoor Elementary School |
28 | — | |
|
Middle School
Northbrook Junior High School |
28 | Not in DB | |
|
High School
Glenbrook North High School |
225 | Not in DB | |
Property History
| DATE: | EVENT: | PRICE: | SOURCE: |
|---|---|---|---|
| 6 Dec, 2010 | Sold | $622,500 | MRED MLS |
| 3 Nov, 2010 | Under contract | $649,000 | MRED MLS |
| 27 Aug, 2010 | Listed for sale | $649,000 | MRED MLS |
| 8 Jul, 2013 | Sold | $736,650 | MRED MLS |
| 13 May, 2013 | Under contract | $699,900 | MRED MLS |
| 5 May, 2013 | Listed for sale | $699,900 | MRED MLS |
Sorry, we are updating photos, please update this page in 15 minutes
Room Specifics
All Bedroom Info:
Total Bedrooms: 4
Bedrooms Above Ground: 4
Bedrooms Below Ground: 0
Total Bedrooms: 4
Bedrooms Above Ground: 4
Bedrooms Below Ground: 0
Second Bedroom Info:
Dimensions: —
Location: —Dimensions: —
Floor Type: Hardwood
Third Bedroom Info:
Dimensions: —
Location: —Dimensions: —
Floor Type: Hardwood
Fourth Bedroom Info:
Dimensions: —
Location: —Dimensions: —
Floor Type: Carpet
Bathroom Info:
Full Bathrooms: 3
Partial Bathrooms: 1Full Bathrooms: 3
Bathroom Amenities: Whirlpool
Bathroom in Basement: 0
Dining Room Info:
Dimensions: —
Location: —Dimensions: —
Floor Type: Hardwood
Kitchen Info:
Dimensions: —
Location: —Dimensions: —
Floor Type: Hardwood
Features: Eating Area-Table Space
Living Room Info:
Dimensions: —
Location: —Dimensions: —
Floor Type: Hardwood
Family Room Info:
Dimensions: —
Location: —Dimensions: —
Floor Type: Carpet
Additional Rooms Info:
Rooms: Mud Room, Recreation Room
Basement: PartialRooms: Mud Room, Recreation Room
Other Specifics
| 2 | |
| Concrete Perimeter | |
| Garage | |
| — | |
| — | |
| — | |
| — | |
| Corner Lot | |
| 92X145 | |
| — | |
| Full | |
| — | |
| Range, Microwave, Dishwasher, Refrigerator | |
| Not in DB | |
| — | |
| — | |
| Wood Burning |
Tax History
| Year | Property Taxes |
|---|---|
| 2010 | $10,049 |
| 2013 | $11,326 |
Contact Agent
Nearby Similar Homes
840 Fair Lane, Northbrook, Illinois 60062

For Sale
$499,900
3 beds / 2.0 baths / 1,094 ft2
Single Family / Built: 1958
47

2720 Appletree Lane, Northbrook, Illinois 60062
For Sale
$695,000
5 beds / 2.1 baths / 2,872 ft2
Single Family / Built: 1960
11
2536 Oak Avenue, Northbrook, Illinois 60062

For Sale
$1,599,000
4 beds / 4.1 baths / 3,288 ft2
Single Family / Built: 2019
77
Nearby Sold Comparables
2419 Crabtree Lane, Northbrook, Illinois 60062

Sold
$699,900
4 beds / 2.1 baths / 2,900 ft2
Single Family / Built: 1965
4929
1054 Western Avenue, Northbrook, Illinois 60062
Sold
$599,000
4 beds / 3.0 baths / 2,776 ft2
Single Family / Built: 1966
2621
1041 Woodbine Lane, Northbrook, Illinois 60062
Sold
$569,000
3 beds / 2.1 baths / 2,280 ft2
Single Family / Built: 1965
5242
2339 Crabtree Lane, Northbrook, Illinois 60062
Sold
$699,900
5 beds / 4.0 baths / 2,765 ft2
Single Family / Built: 1999
3293
1027 Western Avenue, Northbrook, Illinois 60062
Sold
$575,000
4 beds / 2.1 baths / 2,027 ft2
Single Family / Built: 1944
5306
1027 Western Avenue, Northbrook, Illinois 60062
Sold
$625,000
4 beds / 2.1 baths / 2,027 ft2
Single Family / Built: 1944
4567
Contact Agent
Listing Provided By
Coldwell Banker Residential
