

2420 Apple Hill Lane, Buffalo Grove, Illinois 60089


$650,000
|
Sold
|
|
| Status: | Closed |
| Sqft: | 2,248 |
| Cost/Sqft: | $289 |
| Beds: | 3 |
| Baths: | 3 |
| Year Built: | 1996 |
| Property Taxes: | $10,701 |
| Days On Market: | 1682 |
| Lot Size: | 0,21 |
Description
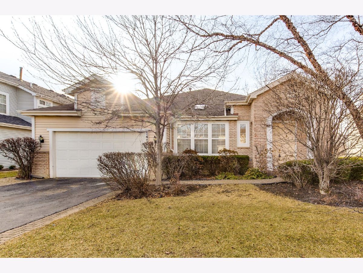
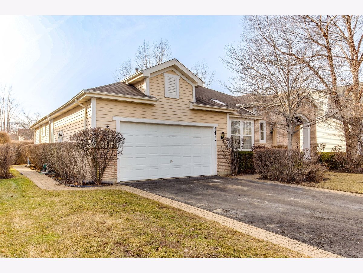
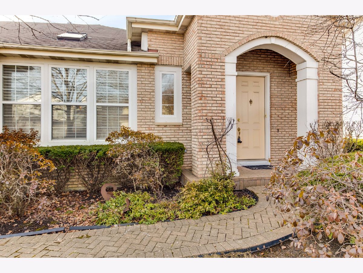
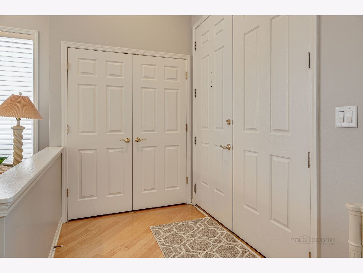
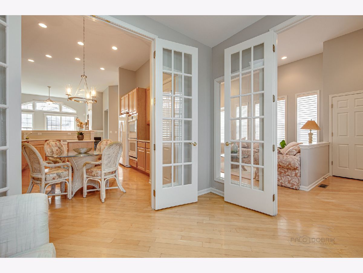
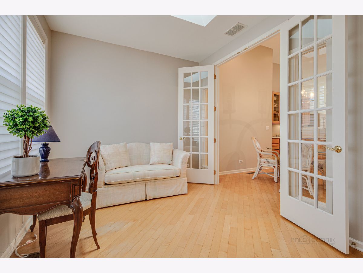
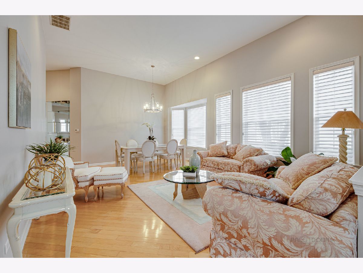
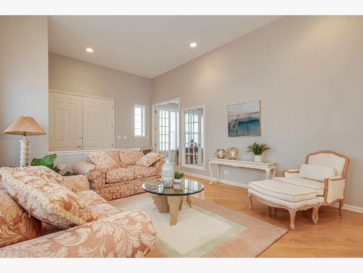
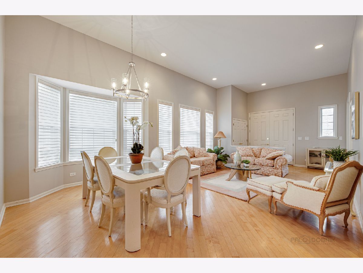
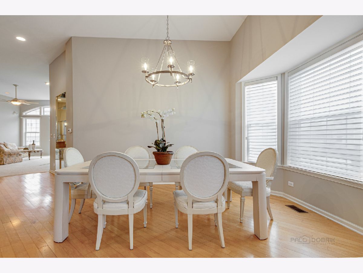
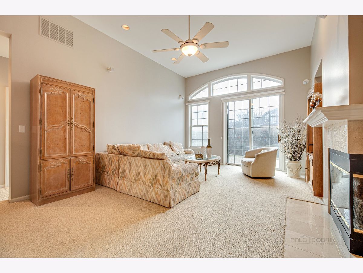
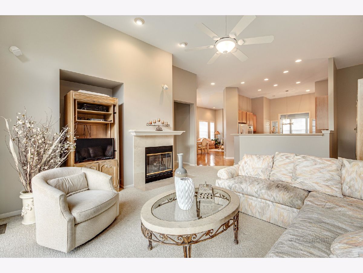
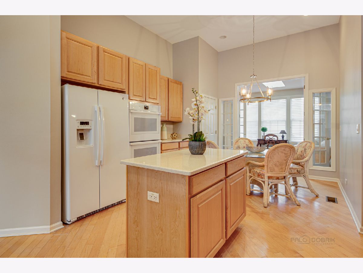
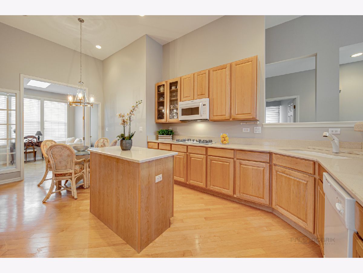
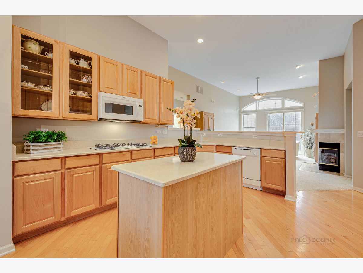
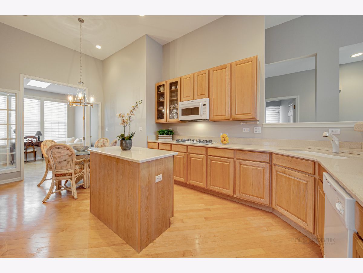
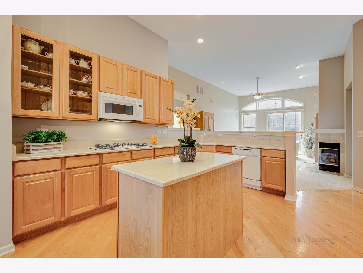
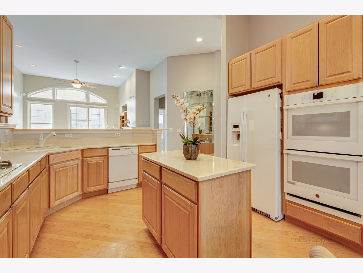
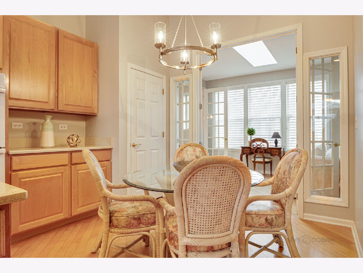
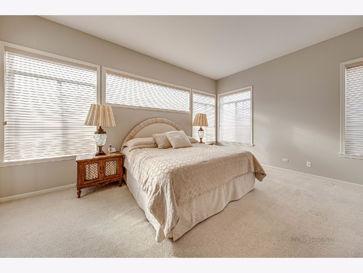
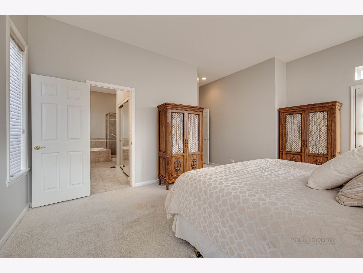
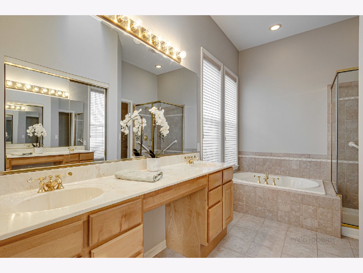
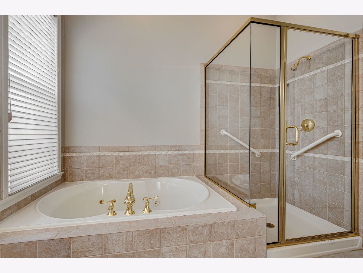
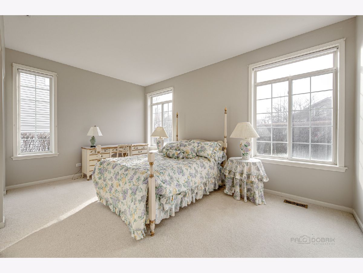
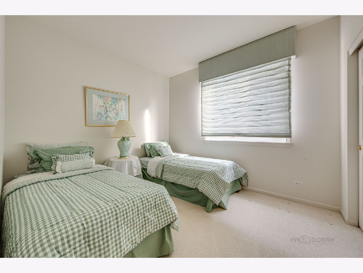
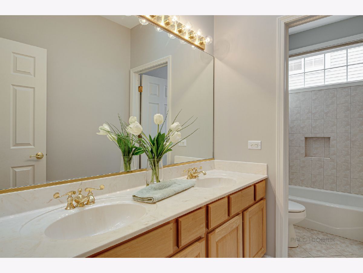
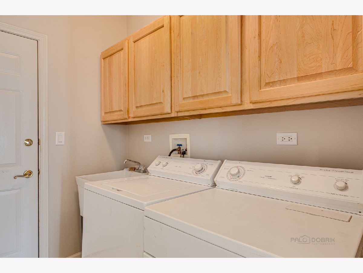
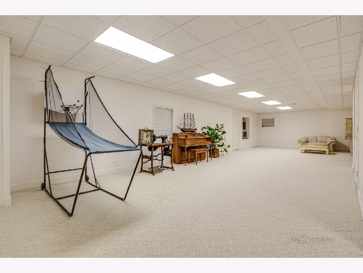
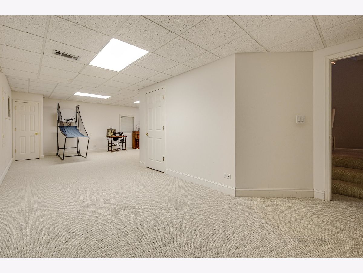
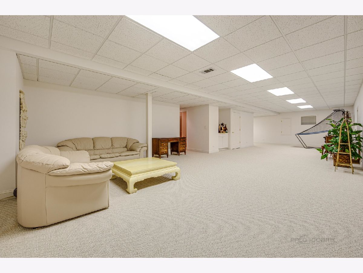
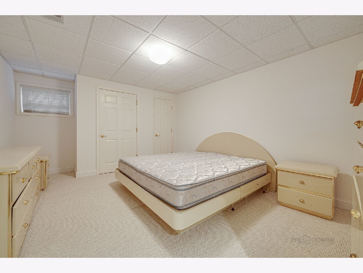
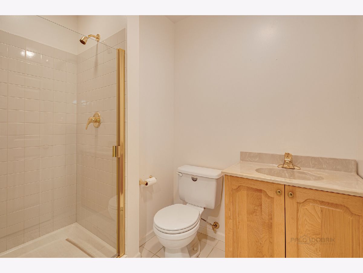
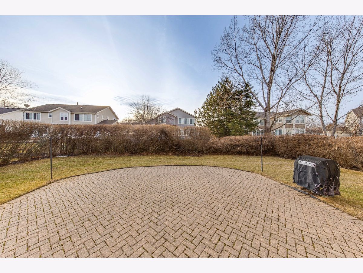
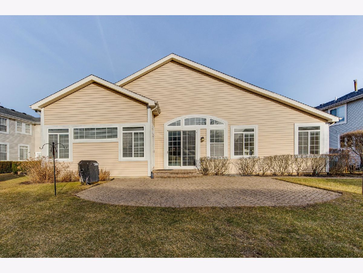
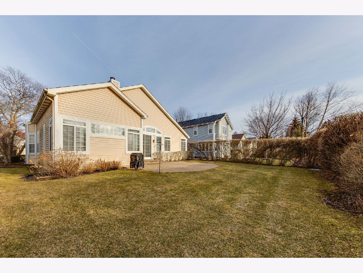
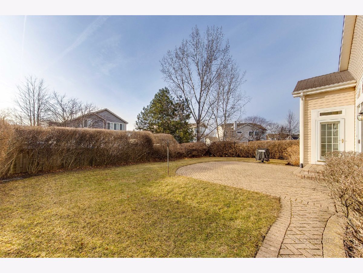
Ranch style home nestled in AWARD-WINNING Stevenson High School district boasting an abundance of natural lighting and 12' ceilings throughout the main level. Foyer welcomes you as you enter with views into your open living and dining room with brand new chandelier. Spacious kitchen is perfectly laid out boasting matching appliances, island, breakfast bar, plenty of cabinetry, eating area and overlooks family room with cozy fireplace and exterior access - open layout is ideal for entertaining. Master suite features exterior access, walk-in closet, two sink vanity, whirlpool tub and separate shower. Two additional bedroom, one full bathroom, private office and laundry room completes the main level. Escape to your finished basement presenting 4th bedroom, full bathroom, recreation room and plenty of storage space. Retreat to your peaceful backyard offering sun-filled patio and luscious landscaping. Start enjoying this home today!
Property Specifics
| Single Family | |
| — | |
| — | |
| 1996 | |
| — | |
| — | |
| No | |
| 0.21 |
| Lake | |
| Mirielle | |
| 80 / Annual | |
| — | |
| — | |
| — | |
| 11339183 | |
| 15212080120000 |
Nearby Schools
| NAME: | DISTRICT: | DISTANCE: | |
|---|---|---|---|
|
Grade School
Half Day School |
103 | — | |
|
Middle School
Daniel Wright Junior High School |
103 | Not in DB | |
|
High School
Adlai E Stevenson High School |
125 | Not in DB | |
Property History
| DATE: | EVENT: | PRICE: | SOURCE: |
|---|---|---|---|
| 18 Apr, 2022 | Sold | $650,000 | MRED MLS |
| 6 Mar, 2022 | Under contract | $649,900 | MRED MLS |
| 4 Mar, 2022 | Listed for sale | $649,900 | MRED MLS |
Room Specifics
Total Bedrooms: 4
Bedrooms Above Ground: 3
Bedrooms Below Ground: 1
Dimensions: —
Floor Type: —
Dimensions: —
Floor Type: —
Dimensions: —
Floor Type: —
Full Bathrooms: 3
Bathroom Amenities: Whirlpool,Separate Shower,Double Sink,Soaking Tub
Bathroom in Basement: 1
Rooms: —
Basement Description: Finished,Rec/Family Area,Sleeping Area
Other Specifics
| 2 | |
| — | |
| Asphalt,Brick | |
| — | |
| — | |
| 9148 | |
| — | |
| — | |
| — | |
| — | |
| Not in DB | |
| — | |
| — | |
| — | |
| — |
Tax History
| Year | Property Taxes |
|---|---|
| 2022 | $10,701 |
Contact Agent
Nearby Similar Homes
Nearby Sold Comparables

Contact Agent
Listing Provided By
RE/MAX Top Performers
