

2421 New York Street, Waukegan, Illinois 60085
Sorry, we are updating photos, please update this page in 15 minutes
$124,900
|
Sold
|
|
| Status: | Closed |
| Sqft: | 1,552 |
| Cost/Sqft: | $80 |
| Beds: | 4 |
| Baths: | 2 |
| Year Built: | 2004 |
| Property Taxes: | $6,278 |
| Days On Market: | 5553 |
| Lot Size: | 0,20 |
Description
Bank Owned. Completely re done. New paint, carpet, fixtures & more. Shows like a new home. Spectacular family room with 12' ceiling. Living room with cathedral ceiling and fantastic sunsets. Enjoy breakfast in sun-filled kitchen with slider to expanded deck & view of yard. Master with walk-in closet & shared bath. Modern lighting and wood blinds throughout. Walk to forest preserves, McClory bike & jogging trail
Property Specifics
| Single Family | |
| — | |
| Bi-Level | |
| 2004 | |
| Full, English | |
| Aluminum Siding | |
| Asphalt | |
| RAISED RAN | |
| No | |
| 0.2 |
| Lake | |
| — | |
| 0 / Not Applicable | |
| None | |
| Lake Michigan | |
| Public Sewer, Sewer-Storm | |
| Central Air | |
| Natural Gas, Forced Air | |
| 07898054 | |
| 08082080180000 |
Nearby Schools
| NAME: | DISTRICT: | DISTANCE: | |
|---|---|---|---|
|
Grade School
Little Fort Elementary School |
60 | — | |
|
Middle School
Jack Benny Middle School |
60 | Not in DB | |
|
High School
Waukegan High School |
60 | Not in DB | |
Property History
| DATE: | EVENT: | PRICE: | SOURCE: |
|---|---|---|---|
| 28 Oct, 2011 | Sold | $124,900 | MRED MLS |
| 1 Oct, 2011 | Under contract | $124,900 | MRED MLS |
| 7 Sep, 2011 | Listed for sale | $124,900 | MRED MLS |
Sorry, we are updating photos, please update this page in 15 minutes
Room Specifics
All Bedroom Info:
Total Bedrooms: 4
Bedrooms Above Ground: 4
Bedrooms Below Ground: 0
Total Bedrooms: 4
Bedrooms Above Ground: 4
Bedrooms Below Ground: 0
Second Bedroom Info:
Dimensions: —
Location: —Dimensions: —
Floor Type: Carpet
Third Bedroom Info:
Dimensions: —
Location: —Dimensions: —
Floor Type: Carpet
Fourth Bedroom Info:
Dimensions: —
Location: —Dimensions: —
Floor Type: Carpet
Bathroom Info:
Full Bathrooms: 2
Partial Bathrooms: 0Full Bathrooms: 2
Bathroom Amenities: —
Bathroom in Basement: 1
Kitchen Info:
Dimensions: —
Location: —Dimensions: —
Floor Type: Ceramic Tile
Features: Eating Area-Breakfast Bar, Eating Area-Table Space
Laundry Room Info:
Dimensions: —
Location: —Dimensions: —
Floor Type: Ceramic Tile
Living Room Info:
Dimensions: —
Location: —Dimensions: —
Floor Type: Carpet
Family Room Info:
Dimensions: —
Location: —Dimensions: —
Floor Type: Carpet
Additional Rooms Info:
Rooms: Utility Room-1st Floor
Basement: Full, EnglishRooms: Utility Room-1st Floor
Other Specifics
| 2 | |
| Concrete Perimeter | |
| Garage | |
| — | |
| — | |
| — | |
| Deck | |
| Landscaped | |
| 64 X 134 | |
| Unfinished | |
| — | |
| Vaulted/Cathedral Ceilings, First Floor Bedroom | |
| Range, Dishwasher, Refrigerator | |
| Not in DB | |
| Tennis Courts, Sidewalks, Street Lights, Street Paved | |
| — | |
| Electric, Ventless |
Tax History
| Year | Property Taxes |
|---|---|
| 2011 | $6,278 |
Contact Agent
Nearby Similar Homes
2628 Butrick Street, Waukegan, Illinois 60087
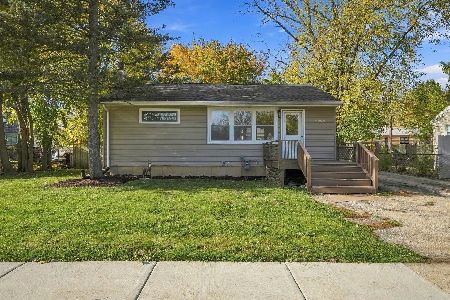
For Sale
$229,000
2 beds / 2.0 baths / 1,396 ft2
Single Family / Built: 1955
6
2613 Lewis Avenue, Waukegan, Illinois 60087
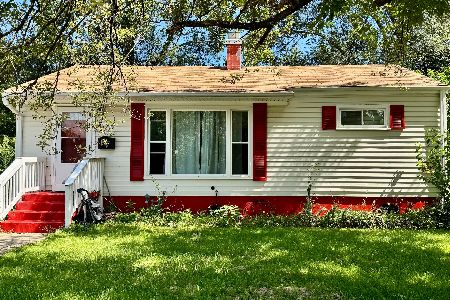
For Sale
$135,000
3 beds / 1.1 baths / 864 ft2
Single Family / Built: 1953
70
2444 Linden Avenue, Waukegan, Illinois 60087
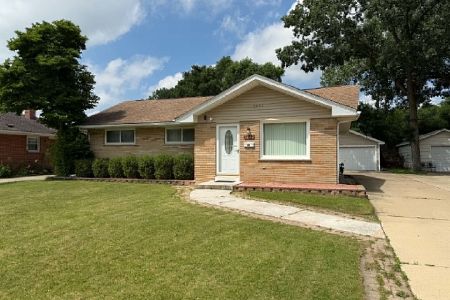
For Sale
$314,900
3 beds / 2.1 baths / 1,164 ft2
Single Family / Built: 1961
140
2227 Western Avenue, Waukegan, Illinois 60087
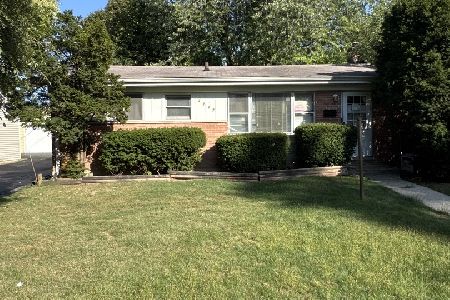
For Sale
$239,000
3 beds / 2.0 baths / 1,100 ft2
Single Family / Built: 1959
36
1627 Ferry Street, Waukegan, Illinois 60087
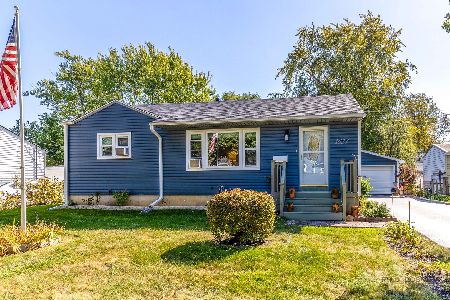
For Sale
$220,000
3 beds / 1.0 baths / 1,296 ft2
Single Family / Built: 1954
35
2814 Butrick Street, Waukegan, Illinois 60087
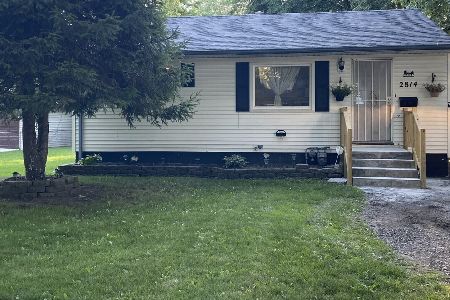
For Sale
$200,000
3 beds / 1.1 baths / 1,512 ft2
Single Family / Built: 1954
126
Nearby Sold Comparables
2417 New York Street, Waukegan, Illinois 60087

Sold
$112,000
5 beds / 2.0 baths / 2,104 ft2
Single Family / Built: 2005
4781
1520 Montesano Avenue, Waukegan, Illinois 60087
Sold
$54,000
3 beds / 2.0 baths / 1,614 ft2
Single Family / Built: 1978
5707
2420 Yeoman Street, Waukegan, Illinois 60087

Sold
$225,000
4 beds / 1.1 baths / 1,155 ft2
Single Family / Built: 1965
1341
2432 Yeoman Street, Waukegan, Illinois 60087

Sold
$200,000
4 beds / 1.1 baths / 1,211 ft2
Single Family / Built: —
291
Contact Agent
Listing Provided By
Cedar Realty
