

2421 Tall Oaks Drive, Elgin, Illinois 60123
Subdivision > Oaks Club
Sorry, we are updating photos, please update this page in 15 minutes
$310,000
|
Sold
|
|
| Status: | Closed |
| Sqft: | 2,724 |
| Cost/Sqft: | $121 |
| Beds: | 2 |
| Baths: | 4 |
| Year Built: | 1991 |
| Property Taxes: | $11,669 |
| Days On Market: | 2551 |
| Lot Size: | 0,00 |
Description
MASSIVE LIVING SPACE IN THIS SPECTACULAR OAKS CLUB HOME THAT BACKS TO PRIVATE WATER AND WOODS VIEWS WITH A SOUTHERN EXPOSURE...NO HOT SUN IN THE SUMMER AND BEAUTIFUL WARMING SUN IN THE WINTER...EVERY HOUSE SHOULD HAVE A SOUTHERN EXPOSURE. HIGH QUALITY CONSTRUCTION AND TOP NOTCH CARE MAKE THIS A GREAT PLACE TO CALL HOME FOR TRANQUIL LIVING AND EXPANSIVE ENTERTAINING FOR THOSE SPECIAL OCCASIONS! WALKOUT BASEMENT WITH A FULL BATH, RADIANT FLOOR HEAT, BEAUTIFUL BUILT IN BOOKSHELVES AND TONS OF STORAGE. ESTATE SALE....FINAL CLEAN OUT AND CLEAN UP TAKING PLACE.....MOTIVATED SELLER....GREAT OPPORTUNITY!
Property Specifics
| Condos/Townhomes | |
| 1 | |
| — | |
| 1991 | |
| Full, Walkout | |
| Brick, Cedar | |
| Asphalt | |
| — | |
| Yes | |
| — |
| Kane | |
| Oaks Club | |
| 290 / Monthly | |
| Insurance, Lawn Care, Snow Removal | |
| Public | |
| Public Sewer, Sewer-Storm | |
| Central Air | |
| Natural Gas, Forced Air, Radiant, Sep Heating Systems - 2+ | |
| 10563013 | |
| 0616102020 |
Property History
| DATE: | EVENT: | PRICE: | SOURCE: |
|---|---|---|---|
| 2 Dec, 2019 | Sold | $310,000 | MRED MLS |
| 12 Nov, 2019 | Under contract | $329,000 | MRED MLS |
| 31 Oct, 2019 | Listed for sale | $329,000 | MRED MLS |
Some photos of this home have been virtually staged.
Sorry, we are updating photos, please update this page in 15 minutesRoom Specifics
All Bedroom Info:
Total Bedrooms: 2
Bedrooms Above Ground: 2
Bedrooms Below Ground: 0
Total Bedrooms: 2
Bedrooms Above Ground: 2
Bedrooms Below Ground: 0
Second Bedroom Info:
Dimensions: —
Location: —Dimensions: —
Floor Type: Carpet
Bathroom Info:
Full Bathrooms: 4
Partial Bathrooms: 1Full Bathrooms: 4
Bathroom Amenities: Separate Shower, Double Sink
Bathroom in Basement: 1
Dining Room Info:
Dimensions: —
Location: —Dimensions: —
Floor Type: Carpet
Kitchen Info:
Dimensions: —
Location: —Dimensions: —
Floor Type: Hardwood
Features: Eating Area-Table Space, Island, Pantry-Closet
Laundry Room Info:
Dimensions: —
Location: —Dimensions: —
Floor Type: Ceramic Tile
Living Room Info:
Dimensions: —
Location: —Dimensions: —
Floor Type: Carpet
Family Room Info:
Dimensions: —
Location: —Dimensions: —
Floor Type: Carpet
Additional Rooms Info:
Rooms: Den, Recreation Room, Storage, Walk In Closet
Basement: Full, WalkoutRooms: Den, Recreation Room, Storage, Walk In Closet
Other Specifics
| 2 | |
| Concrete Perimeter | |
| Garage | |
| — | |
| — | |
| — | |
| Balcony, Deck, Storms/Screens, End Unit, Cable Access | |
| Nature Preserve Adjacent, Landscaped, Pond(s), Water View, Wooded, Mature Trees | |
| 65X97X59X94 | |
| — | |
| Full | |
| Vaulted/Cathedral Ceilings, Skylight(s), Hardwood Floors, Heated Floors, First Floor Laundry | |
| Double Oven, Microwave, Dishwasher, Refrigerator, Washer, Dryer, Disposal, Cooktop, Built-In Oven | |
| Not in DB | |
| — | |
| — | |
| Gas Log, Gas Starter |
Tax History
| Year | Property Taxes |
|---|---|
| 2019 | $11,669 |
Contact Agent
Nearby Similar Homes
576 Shagbark Drive, Elgin, Illinois 60123
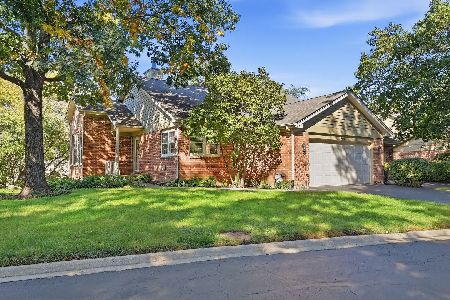
For Sale
$389,000
4 beds / 3.0 baths / 3,100 ft2
Condos/Townhomes / Built: 1989
18
Nearby Sold Comparables

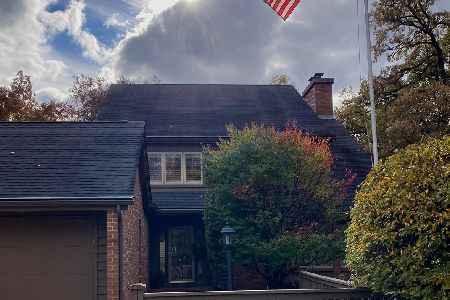
2433 Tall Oaks Drive, Elgin, Illinois 60123

Sold
$269,900
3 beds / 3.0 baths / 3,000 ft2
Condos/Townhomes / Built: 1995
2531
Contact Agent
Listing Provided By
REMAX Horizon
