

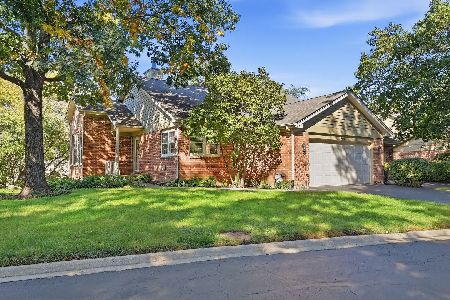
2423 Tall Oaks Drive, Elgin, Illinois 60123
Subdivision > Oaks Club
Sorry, we are updating photos, please update this page in 15 minutes
$265,000
|
Sold
|
|
| Status: | Closed |
| Sqft: | 3,900 |
| Cost/Sqft: | $70 |
| Beds: | 3 |
| Baths: | 4 |
| Year Built: | 1991 |
| Property Taxes: | $9,914 |
| Days On Market: | 4105 |
| Lot Size: | 0,00 |
Description
BEAUTIFUL TOWNHOME WITH SOUTHERN EXPOSURE ON A POND & WOODED PRIVACY! APPROX. 3900 SQ./FT OF FINISHED LIVING SPACE INCLUDING WALKOUT LOWER LEVEL WITH FAMILY & REC ROOM AREAS..A FULL BATH..COVERED DECK & HUGE UNFIN. AREA FOR STORAGE. FISH IN THE STOCKED PRIVATE POND. 1ST FLOOR MASTER SUITE, SOARING LIVING ROOM, ENCLOSED 3/4 SEASON PORCH, ROOMY KITCHEN & LDY. RM. TWO 2ND. FLOOR BEDROOMS W/BATH. LIGHT PICKLED WOODWORK..SPECIAL...RE TAX FOR 2014 IS HIGH DUE TO COUNTY ERROR IN 2 PRIOR YEARS..SHOULD GO DOWN IN 2015. THIS IS AN ESTATE SALE...NOT A SHORT SALE...FAST CLOSE POSSIBLE!
Property Specifics
| Condos/Townhomes | |
| 2 | |
| — | |
| 1991 | |
| Full, Walkout | |
| Brick, Cedar | |
| Asphalt | |
| — | |
| Yes | |
| — |
| Kane | |
| Oaks Club | |
| 285 / Monthly | |
| Parking, Insurance, Lawn Care, Snow Removal | |
| Public | |
| Public Sewer | |
| Central Air, Zoned | |
| Natural Gas, Forced Air | |
| 08997238 | |
| 0616102023 |
Property History
| DATE: | EVENT: | PRICE: | SOURCE: |
|---|---|---|---|
| 25 Nov, 2015 | Sold | $265,000 | MRED MLS |
| 7 Oct, 2015 | Under contract | $274,900 | MRED MLS |
| — | Last price change | $279,900 | MRED MLS |
| 30 Jul, 2015 | Listed for sale | $314,900 | MRED MLS |
| 12 Jun, 2018 | Sold | $330,000 | MRED MLS |
| 30 Apr, 2018 | Under contract | $348,000 | MRED MLS |
| — | Last price change | $364,900 | MRED MLS |
| 15 Jan, 2018 | Listed for sale | $364,900 | MRED MLS |
Sorry, we are updating photos, please update this page in 15 minutes
Room Specifics
All Bedroom Info:
Total Bedrooms: 3
Bedrooms Above Ground: 3
Bedrooms Below Ground: 0
Total Bedrooms: 3
Bedrooms Above Ground: 3
Bedrooms Below Ground: 0
Second Bedroom Info:
Dimensions: —
Location: —Dimensions: —
Floor Type: Carpet
Third Bedroom Info:
Dimensions: —
Location: —Dimensions: —
Floor Type: Carpet
Bathroom Info:
Full Bathrooms: 4
Partial Bathrooms: 1Full Bathrooms: 4
Bathroom Amenities: Whirlpool, Separate Shower, Handicap Shower, Double Sink
Bathroom in Basement: 1
Dining Room Info:
Dimensions: —
Location: —Dimensions: —
Floor Type: Carpet
Kitchen Info:
Dimensions: —
Location: —Dimensions: —
Floor Type: Hardwood
Features: Eating Area-Breakfast Bar, Eating Area-Table Space, Island, Pantry-Closet
Laundry Room Info:
Dimensions: —
Location: —Dimensions: —
Floor Type: Vinyl
Living Room Info:
Dimensions: —
Location: —Dimensions: —
Floor Type: Carpet
Family Room Info:
Dimensions: —
Location: —Dimensions: —
Floor Type: Carpet
Additional Rooms Info:
Rooms: Deck, Enclosed Porch, Recreation Room
Basement: Full, WalkoutRooms: Deck, Enclosed Porch, Recreation Room
Other Specifics
| 2 | |
| Concrete Perimeter | |
| Garage | |
| — | |
| — | |
| — | |
| Balcony, Deck, Porch, Screened Deck | |
| Nature Preserve Adjacent, Landscaped, Pond(s), Water View, Wooded | |
| 50X99X50X97 | |
| — | |
| Full | |
| Vaulted/Cathedral Ceilings, Skylight(s), First Floor Bedroom, In-Law Arrangement, First Floor Laundry, First Floor Full Bath | |
| Range, Microwave, Dishwasher, Refrigerator, Washer, Dryer, Disposal | |
| Not in DB | |
| — | |
| — | |
| Gas Log, Gas Starter |
Tax History
| Year | Property Taxes |
|---|---|
| 2015 | $9,914 |
| 2018 | $10,030 |
Contact Agent
Nearby Similar Homes
576 Shagbark Drive, Elgin, Illinois 60123
For Sale
$389,000
4 beds / 3.0 baths / 3,100 ft2
Condos/Townhomes / Built: 1989
18
Nearby Sold Comparables
2433 Tall Oaks Drive, Elgin, Illinois 60123

Sold
$269,900
3 beds / 3.0 baths / 3,000 ft2
Condos/Townhomes / Built: 1995
2531

Contact Agent
Listing Provided By
RE/MAX Horizon
