

24217 Cabernet Lane, Plainfield, Illinois 60586
Subdivision > Vintage Harvest
Sorry, we are updating photos, please update this page in 15 minutes
$297,000
|
Sold
|
|
| Status: | Closed |
| Sqft: | 2,800 |
| Cost/Sqft: | $113 |
| Beds: | 4 |
| Baths: | 4 |
| Year Built: | 2000 |
| Property Taxes: | $6,500 |
| Days On Market: | 6434 |
| Lot Size: | 0,00 |
Description
Pristine condition 2 story 2,800 sq foot near Rt 59 and Renwick. 4 bedroom 3.5 bath, (possible 5th bedroom w/attached full bath in basement). Master bath has huge tub and separate shower. Professionally finished basement. Lots of hardwood on main floor. Large professionally landscaped lot, back yard enclosed by decorative aluminum fence; rock garden with large fountain. All furniture available for sale.
Property Specifics
| Single Family | |
| — | |
| — | |
| 2000 | |
| Full | |
| Aluminum/Vinyl/Steel Siding, Brick | |
| Asphalt | |
| — | |
| No | |
| — |
| Will | |
| Vintage Harvest | |
| 0 / Not Applicable | |
| None | |
| Lake Michigan | |
| Public Sewer | |
| Central Air | |
| Natural Gas | |
| 07161911 | |
| 0603212050190000 |
Nearby Schools
| NAME: | DISTRICT: | DISTANCE: | |
|---|---|---|---|
|
Grade School
Central Elementary School |
202 | — | |
|
Middle School
Ira Jones Middle School |
202 | Not in DB | |
|
High School
Plainfield Central High School |
202 | Not in DB | |
Property History
| DATE: | EVENT: | PRICE: | SOURCE: |
|---|---|---|---|
| 9 Sep, 2009 | Sold | $297,000 | MRED MLS |
| 24 Aug, 2009 | Under contract | $315,000 | MRED MLS |
| — | Last price change | $333,000 | MRED MLS |
| 16 Mar, 2009 | Listed for sale | $333,000 | MRED MLS |
| 26 Jul, 2016 | Sold | $319,900 | MRED MLS |
| 11 Jun, 2016 | Under contract | $319,900 | MRED MLS |
| 10 Jun, 2016 | Listed for sale | $319,900 | MRED MLS |
| 16 Dec, 2021 | Sold | $430,000 | MRED MLS |
| 6 Nov, 2021 | Under contract | $424,900 | MRED MLS |
| 4 Nov, 2021 | Listed for sale | $424,900 | MRED MLS |
Sorry, we are updating photos, please update this page in 15 minutes
Room Specifics
All Bedroom Info:
Total Bedrooms: 5
Bedrooms Above Ground: 4
Bedrooms Below Ground: 1
Total Bedrooms: 5
Bedrooms Above Ground: 4
Bedrooms Below Ground: 1
Second Bedroom Info:
Dimensions: —
Location: —Dimensions: —
Floor Type: Carpet
Third Bedroom Info:
Dimensions: —
Location: —Dimensions: —
Floor Type: Carpet
Fourth Bedroom Info:
Dimensions: —
Location: —Dimensions: —
Floor Type: Carpet
Bathroom Info:
Full Bathrooms: 4
Partial Bathrooms: 1Full Bathrooms: 4
Bathroom Amenities: Whirlpool, Separate Shower
Bathroom in Basement: 1
Dining Room Info:
Dimensions: —
Location: —Dimensions: —
Floor Type: Hardwood
Kitchen Info:
Dimensions: —
Location: —Dimensions: —
Floor Type: Hardwood
Features: Island, Pantry-Closet
Living Room Info:
Dimensions: —
Location: —Dimensions: —
Floor Type: Carpet
Family Room Info:
Dimensions: —
Location: —Dimensions: —
Floor Type: Carpet
Additional Rooms Info:
Rooms: Bedroom 5, Exercise Room, Foyer, Other Room, Recreation Room
Basement: FullRooms: Bedroom 5, Exercise Room, Foyer, Other Room, Recreation Room
Other Specifics
| 3 | |
| Concrete Perimeter | |
| Garage | |
| — | |
| — | |
| — | |
| Patio | |
| Fenced Yard | |
| 85X142 | |
| Full,Unfinished | |
| Full | |
| Vaulted/Cathedral Ceilings, Skylight(s) | |
| Range, Microwave, Dishwasher, Refrigerator, Washer, Dryer, Disposal | |
| Not in DB | |
| Sidewalks, Street Lights, Street Paved | |
| — | |
| Heatilator |
Tax History
| Year | Property Taxes |
|---|---|
| 2009 | $6,500 |
| 2016 | $8,496 |
| 2021 | $8,975 |
Contact Agent
Nearby Similar Homes
24141 Brown Lane, Plainfield, Illinois 60586
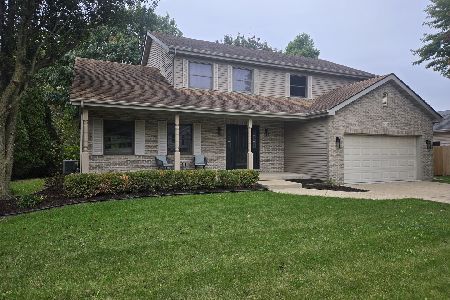
For Sale
$474,950
4 beds / 2.1 baths / 2,415 ft2
Single Family / Built: 1996
8
16127 Burgundy Drive, Plainfield, Illinois 60586
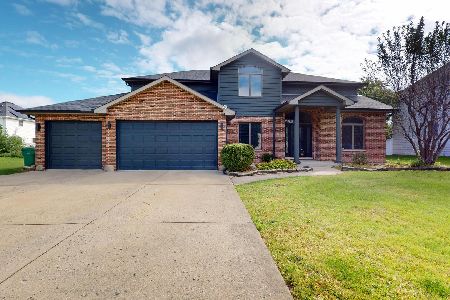
For Sale
$490,000
4 beds / 3.1 baths / 2,981 ft2
Single Family / Built: 1997
26
24221 Cedar Creek Lane, Plainfield, Illinois 60586

For Sale
$409,900
3 beds / 2.0 baths / 1,978 ft2
Single Family / Built: 2005
48
24218 Apple Creek Lane, Plainfield, Illinois 60586
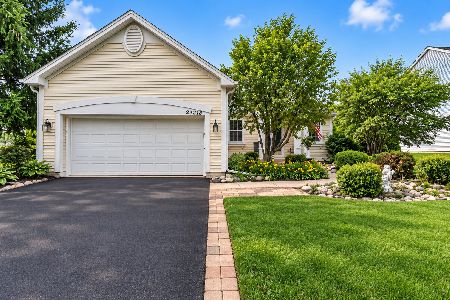
For Sale
$349,900
4 beds / 2.0 baths / 1,882 ft2
Single Family / Built: 2005
37
24501 Bay Creek Lane, Plainfield, Illinois 60586
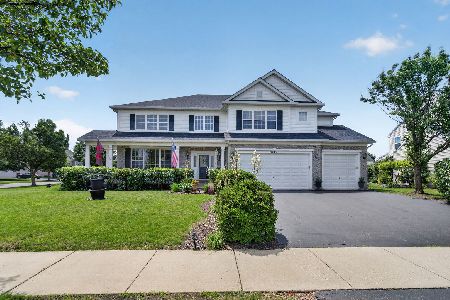
For Sale
$695,000
4 beds / 3.1 baths / 4,209 ft2
Single Family / Built: 2007
117
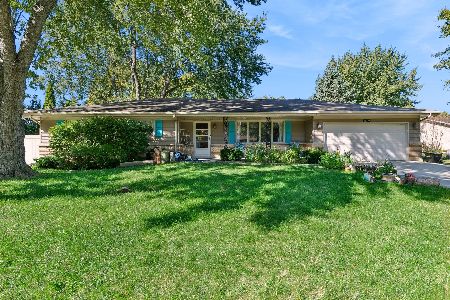
Nearby Sold Comparables
24217 Cabernet Lane, Plainfield, Illinois 60586

Sold
$319,900
4 beds / 3.1 baths / 2,800 ft2
Single Family / Built: 2000
3791
24217 Cabernet Lane, Plainfield, Illinois 60586
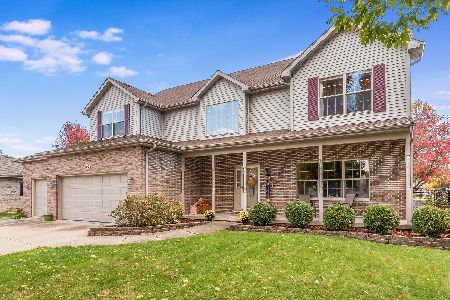
Sold
$424,900
4 beds / 3.1 baths / 3,900 ft2
Single Family / Built: 2000
1818
24227 Cabernet Lane, Plainfield, Illinois 60586
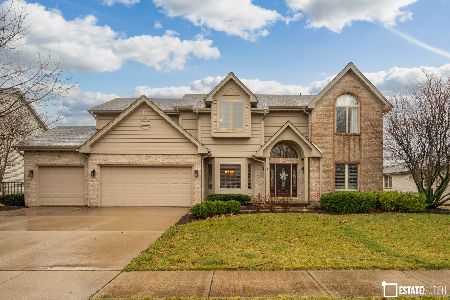
Sold
$499,900
4 beds / 2.1 baths / 3,166 ft2
Single Family / Built: 2000
961
24230 Merlot Lane, Plainfield, Illinois 60544
Sold
$348,800
3 beds / 2.1 baths / 2,700 ft2
Single Family / Built: 1996
7435
24230 Merlot Lane, Plainfield, Illinois 60544
Sold
$345,000
3 beds / 2.1 baths / 2,700 ft2
Single Family / Built: 1996
3638
Contact Agent
Listing Provided By
Homeowners Advantage
