

2423 Beachside Road, Mchenry, Illinois 60050
Subdivision > West Shore Beach
Sorry, we are updating photos, please update this page in 15 minutes
$147,500
|
Sold
|
|
| Status: | Closed |
| Sqft: | 1,531 |
| Cost/Sqft: | $98 |
| Beds: | 3 |
| Baths: | 2 |
| Year Built: | 1946 |
| Property Taxes: | $3,346 |
| Days On Market: | 3786 |
| Lot Size: | 0,00 |
Description
Charming Cape Cod home is move in ready. Three bedroom, two bath spectacularly maintained home offers a beautiful kitchen and open living space. Hardwood floors on lower level, first floor master with full bath and first floor laundry. Crisp colors are inviting and add to the charm. Quiet location with mature landscape, fenced in yard on double lot. Private beach, lake rights at West Shore Beach. Close to Metra, Shopping and Dining. Quick close possible.
Property Specifics
| Single Family | |
| — | |
| Cape Cod | |
| 1946 | |
| Full | |
| Vinyl Siding | |
| Asphalt | |
| — | |
| No | |
| — |
| Mc Henry | |
| West Shore Beach | |
| 0 / Not Applicable | |
| None | |
| Private Well | |
| Septic-Private | |
| Central Air | |
| Natural Gas | |
| 09270688 | |
| 0921404047 |
Nearby Schools
| NAME: | DISTRICT: | DISTANCE: | |
|---|---|---|---|
|
Grade School
Valley View Elementary School |
15 | — | |
|
Middle School
Parkland Middle School |
15 | Not in DB | |
|
High School
Mchenry High School-west Campus |
156 | Not in DB | |
Property History
| DATE: | EVENT: | PRICE: | SOURCE: |
|---|---|---|---|
| 17 Mar, 2008 | Sold | $150,000 | MRED MLS |
| 6 Feb, 2008 | Under contract | $150,000 | MRED MLS |
| 2 Feb, 2008 | Listed for sale | $150,000 | MRED MLS |
| 30 Aug, 2016 | Sold | $147,500 | MRED MLS |
| 8 Jul, 2016 | Under contract | $150,000 | MRED MLS |
| 28 Jun, 2016 | Listed for sale | $150,000 | MRED MLS |
| 7 Feb, 2025 | Sold | $270,000 | MRED MLS |
| 9 Jan, 2025 | Under contract | $274,900 | MRED MLS |
| 30 Nov, 2024 | Listed for sale | $274,900 | MRED MLS |
Sorry, we are updating photos, please update this page in 15 minutes
Room Specifics
All Bedroom Info:
Total Bedrooms: 3
Bedrooms Above Ground: 3
Bedrooms Below Ground: 0
Total Bedrooms: 3
Bedrooms Above Ground: 3
Bedrooms Below Ground: 0
Second Bedroom Info:
Dimensions: —
Location: —Dimensions: —
Floor Type: Carpet
Third Bedroom Info:
Dimensions: —
Location: —Dimensions: —
Floor Type: Carpet
Bathroom Info:
Full Bathrooms: 2
Partial Bathrooms: 0Full Bathrooms: 2
Bathroom Amenities: —
Bathroom in Basement: 0
Kitchen Info:
Dimensions: —
Location: —Dimensions: —
Floor Type: Hardwood
Features: Eating Area-Table Space
Laundry Room Info:
Dimensions: —
Location: —Dimensions: —
Floor Type: Vinyl
Living Room Info:
Dimensions: —
Location: —Dimensions: —
Floor Type: Hardwood
Family Room Info:
Dimensions: —
Location: —Dimensions: —
Floor Type: Hardwood
Additional Rooms Info:
Rooms: Den, Loft, Office, Recreation Room
Basement: FullRooms: Den, Loft, Office, Recreation Room
Other Specifics
| — | |
| Concrete Perimeter | |
| None | |
| — | |
| — | |
| — | |
| — | |
| — | |
| 80X125 | |
| — | |
| Full | |
| First Floor Bedroom, First Floor Laundry, First Floor Full Bath | |
| Double Oven, Dishwasher, Refrigerator | |
| Not in DB | |
| Water Rights | |
| — | |
| — |
Tax History
| Year | Property Taxes |
|---|---|
| 2008 | $3,663 |
| 2016 | $3,346 |
| 2025 | $5,325 |
Contact Agent
Nearby Similar Homes
2413 Alton Road, Mchenry, Illinois 60050
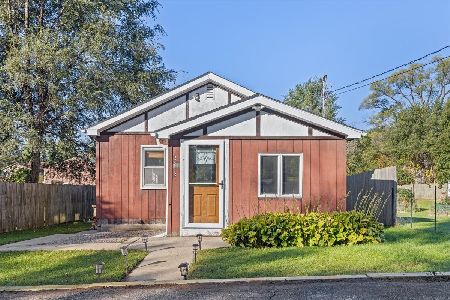
For Sale
$130,000
1 beds / 1.0 baths / 596 ft2
Single Family / Built: 1940
31
2802 Ringwood Road, Mchenry, Illinois 60050
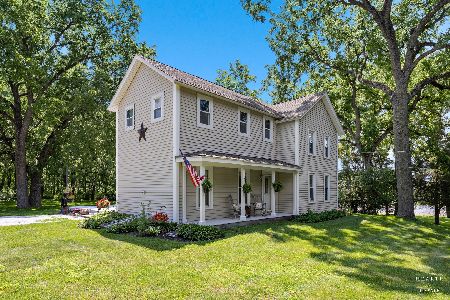
For Sale
$649,900
3 beds / 2.0 baths / 1,863 ft2
Single Family / Built: 1865
81
5024 Spring Road, Mchenry, Illinois 60050
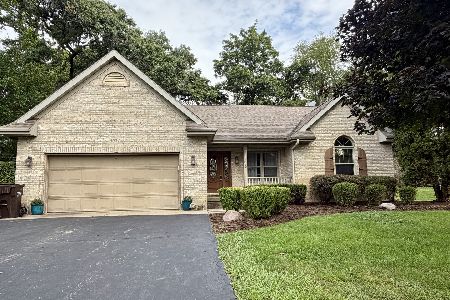
For Sale
$389,000
3 beds / 2.1 baths / 1,834 ft2
Single Family / Built: 1995
52
5220 Shorehill Drive, Mchenry, Illinois 60050
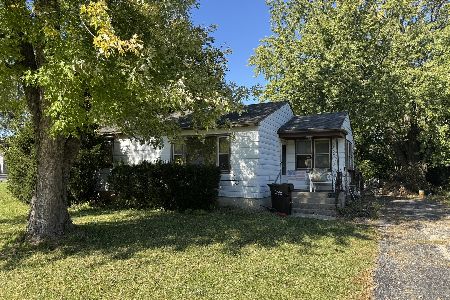
For Sale
$109,900
2 beds / 1.0 baths / 900 ft2
Single Family / Built: 1956
6
1815 Beach Road, Mchenry, Illinois 60050
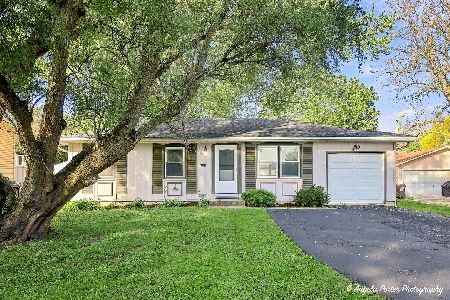
For Sale
$254,900
3 beds / 1.0 baths / 1,088 ft2
Single Family / Built: 1975
28
Nearby Sold Comparables
2423 Beachside Road, Mchenry, Illinois 60050

Sold
$274,900
3 beds / 2.0 baths / 1,531 ft2
Single Family / Built: 1946
709
5318 Highland Drive, Mchenry, Illinois 60050

Sold
$105,900
3 beds / 2.0 baths / 1,912 ft2
Single Family / Built: 2002
6383
5318 Highland Drive, Mchenry, Illinois 60050
Sold
$149,900
3 beds / 2.0 baths / 1,912 ft2
Single Family / Built: 2002
4913
5318 Highland Drive, Mchenry, Illinois 60050
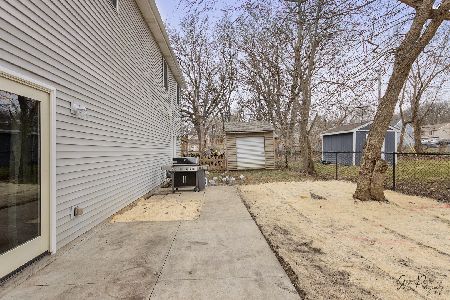
Sold
$215,000
3 beds / 2.0 baths / 1,912 ft2
Single Family / Built: 2002
2063
5320 Highland Drive, Mchenry, Illinois 60050
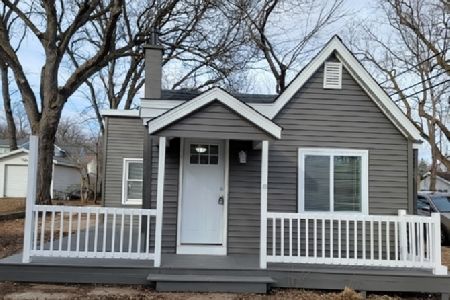
Sold
$199,900
2 beds / 1.0 baths / 0 ft2
Single Family / Built: 1940
994
Contact Agent
Listing Provided By
Baird & Warner
