

2424 Emerald Lane, Lindenhurst, Illinois 60046
Subdivision > Emerald Ridge
Sorry, we are updating photos, please update this page in 15 minutes
$303,500
|
Sold
|
|
| Status: | Closed |
| Sqft: | 3,040 |
| Cost/Sqft: | $107 |
| Beds: | 5 |
| Baths: | 3 |
| Year Built: | 1994 |
| Property Taxes: | $11,662 |
| Days On Market: | 5250 |
| Lot Size: | 0,31 |
Description
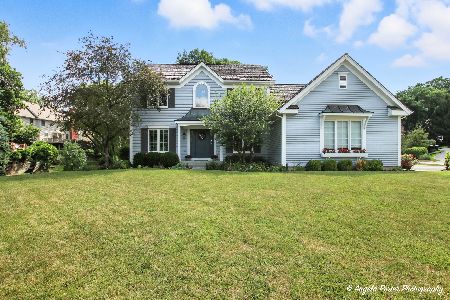
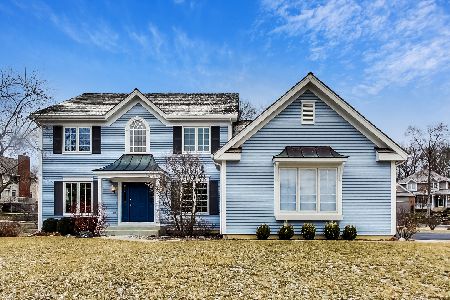
Situated on a street of rolling hills & mature trees, this one has it all! A gourmet kitchen with granite, SS app, 2 side by side refrigerators and a huge island. Gleaming hardwood floors, custom draperies and great entertaining spaces. Master Suite with a WIC of your dreams. 5 large bedrooms, a great finished basement, 3 car garage and a deck for entertaining. This home backs to a nature preserve for quiet evenings!
Property Specifics
| Single Family | |
| — | |
| Traditional | |
| 1994 | |
| Full | |
| Brick, Cedar | |
| Shake | |
| — | |
| No | |
| 0.31 |
| Lake | |
| Emerald Ridge | |
| 75 / Annual | |
| Insurance, Other | |
| Public | |
| Public Sewer | |
| Central Air | |
| Natural Gas, Forced Air | |
| 08092177 | |
| 06121010020000 |
Nearby Schools
| NAME: | DISTRICT: | DISTANCE: | |
|---|---|---|---|
|
Grade School
B J Hooper Elementary School |
41 | — | |
|
Middle School
Peter J Palombi School |
41 | Not in DB | |
|
High School
Grayslake North High School |
127 | Not in DB | |
Property History
| DATE: | EVENT: | PRICE: | SOURCE: |
|---|---|---|---|
| 3 Aug, 2012 | Sold | $303,500 | MRED MLS |
| 5 Jul, 2012 | Under contract | $325,000 | MRED MLS |
| — | Last price change | $335,000 | MRED MLS |
| 14 Jun, 2012 | Listed for sale | $335,000 | MRED MLS |
Sorry, we are updating photos, please update this page in 15 minutes
Room Specifics
All Bedroom Info:
Total Bedrooms: 5
Bedrooms Above Ground: 5
Bedrooms Below Ground: 0
Total Bedrooms: 5
Bedrooms Above Ground: 5
Bedrooms Below Ground: 0
Second Bedroom Info:
Dimensions: —
Location: —Dimensions: —
Floor Type: Carpet
Third Bedroom Info:
Dimensions: —
Location: —Dimensions: —
Floor Type: Carpet
Fourth Bedroom Info:
Dimensions: —
Location: —Dimensions: —
Floor Type: Carpet
Bathroom Info:
Full Bathrooms: 3
Partial Bathrooms: 1Full Bathrooms: 3
Bathroom Amenities: Whirlpool, Separate Shower, Double Sink
Bathroom in Basement: 0
Dining Room Info:
Dimensions: —
Location: —Dimensions: —
Floor Type: Hardwood
Kitchen Info:
Dimensions: —
Location: —Dimensions: —
Floor Type: Ceramic Tile
Features: Eating Area-Table Space, Island
Laundry Room Info:
Dimensions: —
Location: —Dimensions: —
Floor Type: Ceramic Tile
Living Room Info:
Dimensions: —
Location: —Dimensions: —
Floor Type: Hardwood
Family Room Info:
Dimensions: —
Location: —Dimensions: —
Floor Type: Carpet
Additional Rooms Info:
Rooms: Bedroom 5, Eating Area, Game Room, Recreation Room
Basement: FullRooms: Bedroom 5, Eating Area, Game Room, Recreation Room
Other Specifics
| 3 | |
| Concrete Perimeter | |
| Garage | |
| — | |
| — | |
| — | |
| Deck, Storms/Screens | |
| Forest Preserve Adjacent, Landscaped, Wooded | |
| 42X61X97X153X132 | |
| Unfinished | |
| Full | |
| Vaulted/Cathedral Ceilings, Hardwood Floors, Wood Laminate Floors, First Floor Laundry | |
| Range, Microwave, Dishwasher, Refrigerator, Washer, Dryer, Disposal, Stainless Steel Appliance(s) | |
| Not in DB | |
| Sidewalks, Street Lights, Street Paved | |
| — | |
| Wood Burning, Gas Starter |
Tax History
| Year | Property Taxes |
|---|---|
| 2012 | $11,662 |
Contact Agent
Nearby Similar Homes
2523 Forest Court, Lindenhurst, Illinois 60046
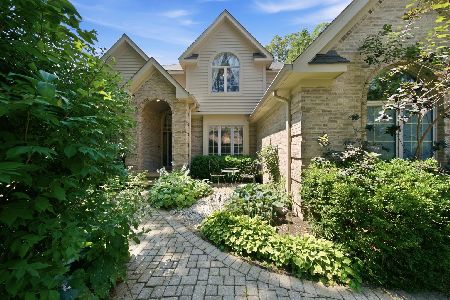
For Sale
$615,000
4 beds / 2.1 baths / 4,068 ft2
Single Family / Built: 1995
27
710 Greenbriar Lane, Lindenhurst, Illinois 60046
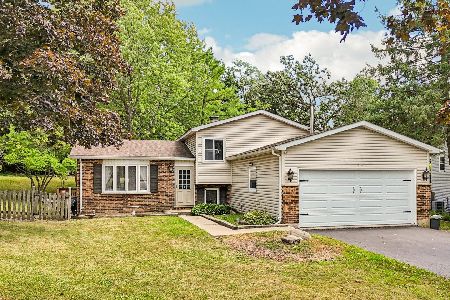
Short Sale
$320,000
3 beds / 2.0 baths / 1,088 ft2
Single Family / Built: 1977
23
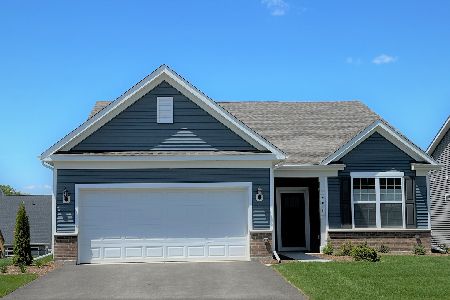
Nearby Sold Comparables

2398 Dover Court, Lindenhurst, Illinois 60046
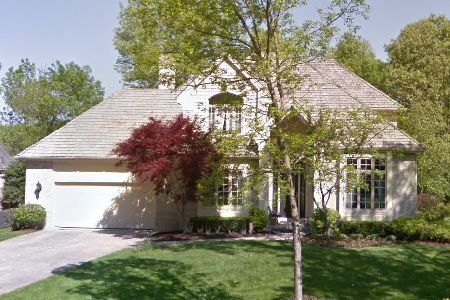
Sold
$425,000
3 beds / 3.1 baths / 2,751 ft2
Single Family / Built: 1995
2017

Contact Agent
Listing Provided By
Berkshire Hathaway HomeServices Starck Real Estate
