

2424 Shag Bark Trail, Arlington Heights, Illinois 60005


$420,000
|
Sold
|
|
| Status: | Closed |
| Sqft: | 2,040 |
| Cost/Sqft: | $204 |
| Beds: | 3 |
| Baths: | 3 |
| Year Built: | 1965 |
| Property Taxes: | $8,057 |
| Days On Market: | 1916 |
| Lot Size: | 0,21 |
Description
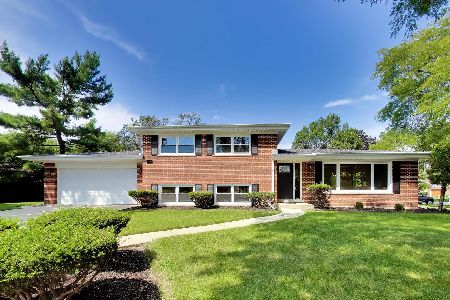
Welcome to this beautiful split-level home just around the corner from John Jay Elementary. Nestled on a quiet cul-de-sac, this great home is situated on an expansive landscaped lot. Meticulously maintained, this fully updated home is open and inviting with tons of natural light. The large living room opens into the dining room perfect for entertaining. Eat-in kitchen features stainless steel appliances, granite counters, custom cabinets, and overlooks family room with access to large patio. Beautiful hardwood floors throughout the home along with neutral paint & trim. Upstairs you will find 3 bedrooms and an updated guest bath, along with well-appointed primary bedroom with ensuite where you can easily convert 4th bedroom back with wall addition. The lower-level features family room plus space for an office or play area. From there you can walk right out onto your private patio perfect for enjoying this beautiful backyard with mature landscaping. Sub-basement offers an additional flex space perfect for a game room, office or guest bedroom. Endless amount of storage within this home with crawl space, and large closets. Conveniently located with easy access to I-90 & 83, and a short drive to downtown Arlington Heights & Metra.
Property Specifics
| Single Family | |
| — | |
| Tri-Level | |
| 1965 | |
| Partial | |
| Vinyl Siding, Brick | |
| Asphalt | |
| — | |
| No | |
| 0.21 |
| Cook | |
| Cedar Glen | |
| 0 / Not Applicable | |
| None | |
| Lake Michigan | |
| Public Sewer | |
| Central Air | |
| Natural Gas, Forced Air | |
| 11187398 | |
| 08153060260000 |
Nearby Schools
| NAME: | DISTRICT: | DISTANCE: | |
|---|---|---|---|
|
Grade School
John Jay Elementary School |
59 | — | |
|
Middle School
Holmes Junior High School |
59 | Not in DB | |
|
High School
Rolling Meadows High School |
214 | Not in DB | |
Property History
| DATE: | EVENT: | PRICE: | SOURCE: |
|---|---|---|---|
| 21 Sep, 2007 | Sold | $345,000 | MRED MLS |
| 28 Aug, 2007 | Under contract | $365,000 | MRED MLS |
| 21 May, 2007 | Listed for sale | $374,900 | MRED MLS |
| 21 Jul, 2015 | Sold | $375,500 | MRED MLS |
| 27 May, 2015 | Under contract | $389,900 | MRED MLS |
| 16 Apr, 2015 | Listed for sale | $389,900 | MRED MLS |
| 25 Oct, 2021 | Sold | $420,000 | MRED MLS |
| 19 Aug, 2021 | Under contract | $415,925 | MRED MLS |
| 12 Aug, 2021 | Listed for sale | $415,925 | MRED MLS |


Room Specifics
Total Bedrooms: 4
Bedrooms Above Ground: 3
Bedrooms Below Ground: 1
Dimensions: —
Floor Type: Hardwood
Dimensions: —
Floor Type: Hardwood
Dimensions: —
Floor Type: Carpet
Full Bathrooms: 3
Bathroom Amenities: —
Bathroom in Basement: 0
Dimensions: —
Floor Type: Hardwood
Dimensions: —
Floor Type: Ceramic Tile
Features: Eating Area-Table Space, Granite Counters, Updated Kitchen
Dimensions: —
Floor Type: Ceramic Tile
Dimensions: —
Floor Type: Hardwood
Dimensions: —
Floor Type: Hardwood
Rooms: No additional rooms
Other Specifics
| 2 | |
| — | |
| Garage, Space/s | |
| — | |
| — | |
| — | |
| Deck, Patio | |
| Cul-De-Sac, Fenced Yard, Mature Trees, Chain Link Fence, Sidewalks, Streetlights | |
| 142X88X40X134X47 | |
| — | |
| Full | |
| Hardwood Floors, Walk-In Closet(s), Some Window Treatmnt, Granite Counters | |
| Range, Microwave, Dishwasher, Refrigerator, Washer, Dryer, Disposal, Stainless Steel Appliance(s) | |
| Not in DB | |
| Curbs, Sidewalks, Street Lights, Street Paved | |
| — | |
| — |
Tax History
| Year | Property Taxes |
|---|---|
| 2007 | $4,283 |
| 2015 | $6,602 |
| 2021 | $8,057 |
Contact Agent
Nearby Similar Homes



Nearby Sold Comparables

Contact Agent
Listing Provided By
@properties
