

24244 Jennifer Street, Manhattan, Illinois 60442
Subdivision > Hanover Estates
Sorry, we are updating photos, please update this page in 15 minutes
$390,000
|
Sold
|
|
| Status: | Closed |
| Sqft: | 3,200 |
| Cost/Sqft: | $128 |
| Beds: | 4 |
| Baths: | 3 |
| Year Built: | 2016 |
| Property Taxes: | $0 |
| Days On Market: | 3218 |
| Lot Size: | 0,00 |
Description
**GRAND OPENING** NEW Community by National Builder K. Hovnanian Homes! Close & Easy access to New Lenox METRA & Manhattan Stations & Silver Cross Hospital. THIS HOME BOOSTS WOOD FLOORS THROUGHOUT THE 1ST FLOOR, GOURMET KITCHEN W/ LINEN CABINETS GRANITE COUNTERTOPS. THE KITCHEN ALSO HAS A LARGE MORNING ROOM. FIREPLACE ON 1ST FLOOR IN FAMILY AS WELL AS SEPARATE LIVING AND DINING ROOMS. THE 2ND FLOOR FEATURES THE LARGE OWNERS SUITE WITH AN ULTRA BATH. THIS HOME ALSO COMING WITH A 9' BASEMENT AND BATHROOM ROUGH IN PLUMBING FOR FUTURE BATH. MAKE YOUR APPOINTMENT TODAY... THIS ONE WILL BE GONE QUICK!
Property Specifics
| Single Family | |
| — | |
| — | |
| 2016 | |
| Full | |
| Vinyl Siding, Brick | |
| — | |
| DOVER | |
| No | |
| — |
| Will | |
| Hanover Estates | |
| 245 / Annual | |
| Other | |
| Public | |
| Sewer-Storm | |
| None | |
| Natural Gas, Forced Air | |
| 09831021 | |
| 0000000000000000 |
Nearby Schools
| NAME: | DISTRICT: | DISTANCE: | |
|---|---|---|---|
|
Grade School
Wilson Creek School |
114 | — | |
|
Middle School
Manhattan Junior High School |
114 | Not in DB | |
|
High School
Lincoln-way West High School |
210 | Not in DB | |
|
Alternate Elementary School
Anna Mcdonald Elementary School |
— | Not in DB | |
Property History
| DATE: | EVENT: | PRICE: | SOURCE: |
|---|---|---|---|
| 7 Jun, 2018 | Sold | $390,000 | MRED MLS |
| 4 May, 2018 | Under contract | $409,999 | MRED MLS |
| — | Last price change | $440,919 | MRED MLS |
| 11 Jan, 2018 | Listed for sale | $479,919 | MRED MLS |
Sorry, we are updating photos, please update this page in 15 minutes
Room Specifics
All Bedroom Info:
Total Bedrooms: 4
Bedrooms Above Ground: 4
Bedrooms Below Ground: 0
Total Bedrooms: 4
Bedrooms Above Ground: 4
Bedrooms Below Ground: 0
Second Bedroom Info:
Dimensions: —
Location: —Dimensions: —
Floor Type: Carpet
Third Bedroom Info:
Dimensions: —
Location: —Dimensions: —
Floor Type: Carpet
Fourth Bedroom Info:
Dimensions: —
Location: —Dimensions: —
Floor Type: Carpet
Bathroom Info:
Full Bathrooms: 3
Partial Bathrooms: 1Full Bathrooms: 3
Bathroom Amenities: —
Bathroom in Basement: 0
Dining Room Info:
Dimensions: —
Location: —Dimensions: —
Floor Type: Hardwood
Kitchen Info:
Dimensions: —
Location: —Dimensions: —
Floor Type: Hardwood
Features: Eating Area-Table Space, Pantry-Walk-in
Living Room Info:
Dimensions: —
Location: —Dimensions: —
Floor Type: Hardwood
Family Room Info:
Dimensions: —
Location: —Dimensions: —
Floor Type: Hardwood
Additional Rooms Info:
Rooms: Eating Area, Office, Other Room
Basement: FullRooms: Eating Area, Office, Other Room
Other Specifics
| 3 | |
| Concrete Perimeter | |
| Garage | |
| — | |
| — | |
| — | |
| — | |
| — | |
| 15,000 SQ FT | |
| — | |
| Full | |
| Second Floor Laundry | |
| — | |
| Not in DB | |
| — | |
| — | |
| — |
Tax History
| Year | Property Taxes |
|---|
Contact Agent
Nearby Similar Homes
24040 Gregory, Manhattan, Illinois 60442
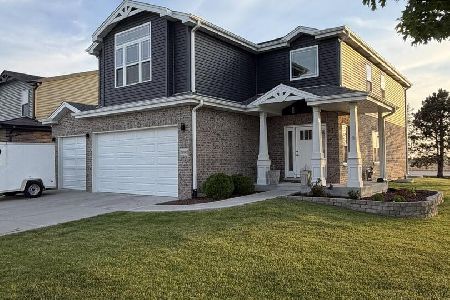
For Sale
$509,000
4 beds / 2.0 baths / 2,450 ft2
Single Family / Built: 2021
161
24051 Williams Drive, Manhattan, Illinois 60442
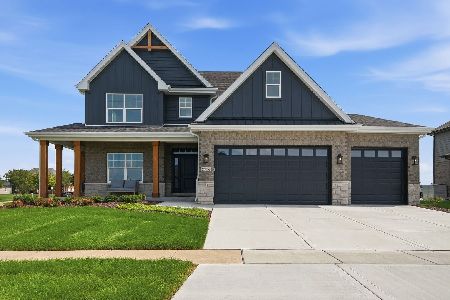
For Sale
$735,000
4 beds / 3.1 baths / 3,200 ft2
Single Family / Built: 2025
75
23936 William Drive, Manhattan, Illinois 60442
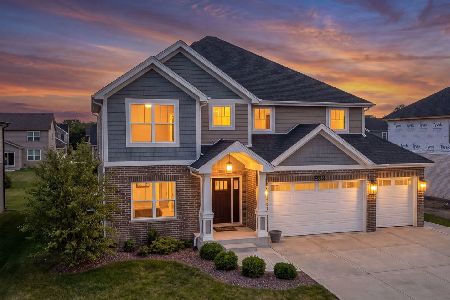
For Sale
$699,000
4 beds / 2.1 baths / 3,100 ft2
Single Family / Built: 2025
86
14021 John Street, Manhattan, Illinois 60442
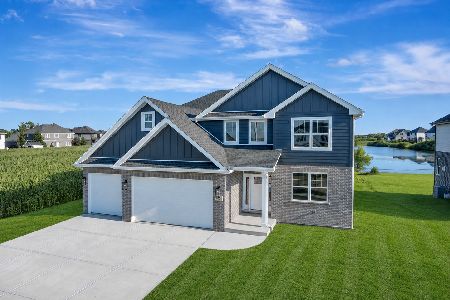
For Sale
$699,900
5 beds / 3.0 baths / 3,300 ft2
Single Family / Built: 2026
29
23957 Roberts Street, Manhattan, Illinois 60442
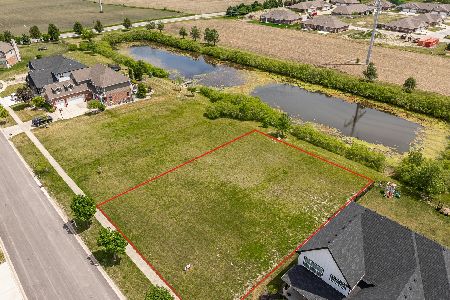
For Sale
$699,000
4 beds / 3.1 baths / 2,700 ft2
Single Family / Built: 2026
149
Nearby Sold Comparables
24324 William Drive, Manhattan, Illinois 60442

Sold
$385,000
4 beds / 2.1 baths / 3,308 ft2
Single Family / Built: 2017
1971
24328 William Drive, Manhattan, Illinois 60442
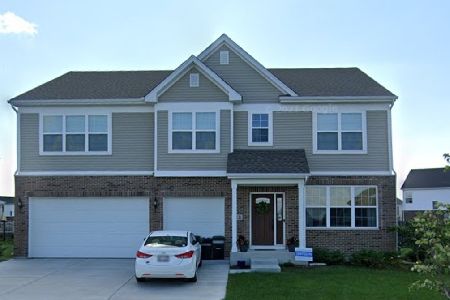
Sold
$430,000
4 beds / 2.1 baths / 2,448 ft2
Single Family / Built: 2019
1251
24328 William Drive, Manhattan, Illinois 60442

Sold
$464,500
4 beds / 2.1 baths / 2,500 ft2
Single Family / Built: 2017
754
24320 William Drive, Manhattan, Illinois 60442

Sold
$317,781
4 beds / 2.1 baths / 2,693 ft2
Single Family / Built: 2016
3461
24316 William Drive, Manhattan, Illinois 60442
Sold
$317,924
4 beds / 2.1 baths / 3,128 ft2
Single Family / Built: 2017
3317
24316 William Drive, Manhattan, Illinois 60442
Sold
$339,900
4 beds / 2.1 baths / 3,128 ft2
Single Family / Built: 2017
2976
Contact Agent
Listing Provided By
Homesmart Connect LLC
