

24249 Norwood Drive, Plainfield, Illinois 60585
Subdivision > Bronk Estates
Sorry, we are updating photos, please update this page in 15 minutes
$321,500
|
Sold
|
|
| Status: | Closed |
| Sqft: | 0 |
| Cost/Sqft: | — |
| Beds: | 4 |
| Baths: | 3 |
| Year Built: | 2002 |
| Property Taxes: | $6,888 |
| Days On Market: | 6873 |
| Lot Size: | 0,00 |
Description
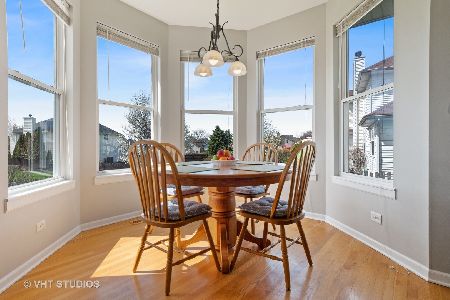
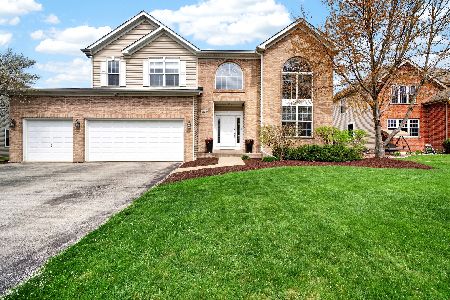
BEAUTIFUL CUSTOM NORTH PLAINFIELD HOME IN EXCELLENT CONDITION! SOARING 12 FT CEILINGS, ARCHED DOORWAYS, HARDWOOD FLOORS! GREAT BUMPOUT BREAKFAST AREA OVERLOOKING LARGE FENCED BACK YARD! MAIN FLOOR BDR/DEN, CONVENIENT 2ND FLOOR LAUNDRY! SPACIOUS 2ND FLOOR FEATURES MASTER WITH WINDOW SEAT, TRAY CEILING, WALK-IN CLOSET! NICE SIZE BEDROOMS WITH SPACIOUS CLOSETS! FULL BASEMENT, LARGE DECK, CLOSE TO SHOPPING & SCHOOLS!
Property Specifics
| Single Family | |
| — | |
| — | |
| 2002 | |
| Full | |
| Aluminum/Vinyl/Steel Siding, Brick | |
| Asphalt | |
| — | |
| No | |
| — |
| Will | |
| Bronk Estates | |
| 215 / Annual | |
| Other | |
| Lake Michigan | |
| Public Sewer | |
| Central Air | |
| Natural Gas, Forced Air | |
| 06759760 | |
| 0701334330030000 |
Property History
| DATE: | EVENT: | PRICE: | SOURCE: |
|---|---|---|---|
| 1 Jul, 2008 | Sold | $321,500 | MRED MLS |
| 10 May, 2008 | Under contract | $344,900 | MRED MLS |
| — | Last price change | $349,900 | MRED MLS |
| 2 Jan, 2008 | Listed for sale | $349,900 | MRED MLS |
| 1 Jul, 2021 | Sold | $420,000 | MRED MLS |
| 24 Apr, 2021 | Under contract | $400,000 | MRED MLS |
| 21 Apr, 2021 | Listed for sale | $400,000 | MRED MLS |
Sorry, we are updating photos, please update this page in 15 minutes
Room Specifics
All Bedroom Info:
Total Bedrooms: 4
Bedrooms Above Ground: 4
Bedrooms Below Ground: 0
Total Bedrooms: 4
Bedrooms Above Ground: 4
Bedrooms Below Ground: 0
Second Bedroom Info:
Dimensions: —
Location: —Dimensions: —
Floor Type: Carpet
Third Bedroom Info:
Dimensions: —
Location: —Dimensions: —
Floor Type: Carpet
Fourth Bedroom Info:
Dimensions: —
Location: —Dimensions: —
Floor Type: Carpet
Bathroom Info:
Full Bathrooms: 3
Partial Bathrooms: 1Full Bathrooms: 3
Bathroom Amenities: Separate Shower, Double Sink
Bathroom in Basement: 0
Dining Room Info:
Dimensions: —
Location: —Dimensions: —
Floor Type: Carpet
Kitchen Info:
Dimensions: —
Location: —Dimensions: —
Floor Type: Hardwood
Features: Eating Area-Breakfast Bar, Eating Area-Table Space, Pantry-Closet
Laundry Room Info:
Dimensions: —
Location: —Dimensions: —
Floor Type: Vinyl
Living Room Info:
Dimensions: —
Location: —Dimensions: —
Floor Type: Carpet
Family Room Info:
Dimensions: —
Location: —Dimensions: —
Floor Type: Carpet
Additional Rooms Info:
Rooms: Breakfast Room, Den, Foyer, Utility Room-2nd Floor
Basement: FullRooms: Breakfast Room, Den, Foyer, Utility Room-2nd Floor
Other Specifics
| 3 | |
| Concrete Perimeter | |
| Garage | |
| — | |
| — | |
| — | |
| Deck | |
| Fenced Yard | |
| 83 X 140 X 71 X 140 | |
| Unfinished | |
| Full | |
| Vaulted/Cathedral Ceilings | |
| Range, Microwave, Dishwasher, Refrigerator, Washer, Dryer, Disposal | |
| Not in DB | |
| Sidewalks, Street Lights, Street Paved | |
| — | |
| — |
Tax History
| Year | Property Taxes |
|---|---|
| 2008 | $6,888 |
| 2021 | $8,718 |
Contact Agent
Nearby Similar Homes
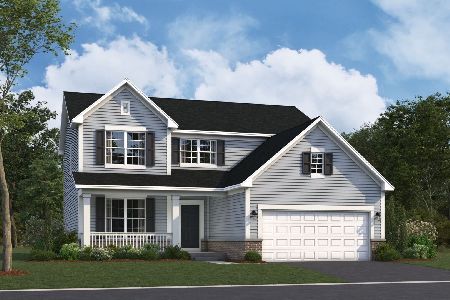
13311 Columbine Circle, Plainfield, Illinois 60585

For Sale
$470,000
4 beds / 2.1 baths / 2,396 ft2
Single Family / Built: 1991
37
24508 Brooklands Lane, Plainfield, Illinois 60585
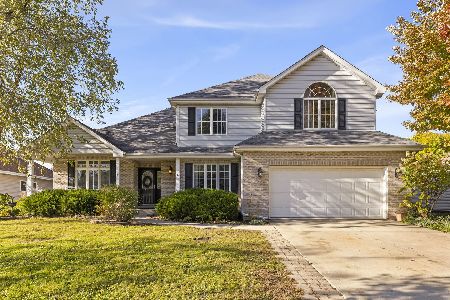
For Sale
$525,000
4 beds / 2.1 baths / 2,791 ft2
Single Family / Built: 2001
5
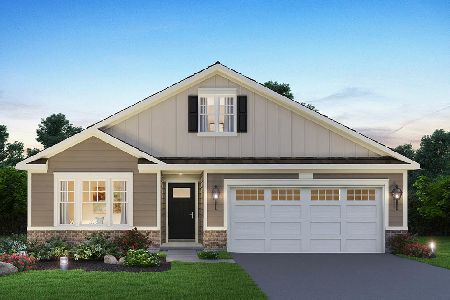
13307 Millbank Drive, Plainfield, Illinois 60585
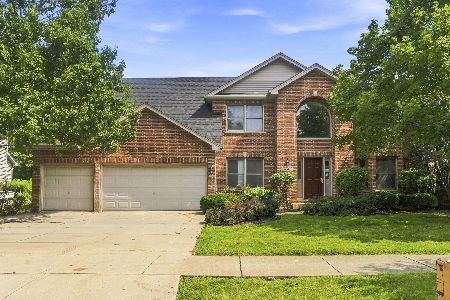
For Sale
$539,999
4 beds / 3.1 baths / 4,249 ft2
Single Family / Built: 2001
41
Nearby Sold Comparables
24241 Norwood Drive, Plainfield, Illinois 60585

Sold
$319,900
4 beds / 2.1 baths / 2,700 ft2
Single Family / Built: 2003
4879
Contact Agent
Listing Provided By
Coldwell Banker The Real Estate Group
