

2425 Alton Road, Mchenry, Illinois 60050
Subdivision > West Shore Beach
Sorry, we are updating photos, please update this page in 15 minutes
$50,000
|
Sold
|
|
| Status: | Closed |
| Sqft: | 1,082 |
| Cost/Sqft: | $55 |
| Beds: | 3 |
| Baths: | 1 |
| Year Built: | 1940 |
| Property Taxes: | $3,073 |
| Days On Market: | 5744 |
| Lot Size: | 0,00 |
Description
Pride of ownership is evident from the moment you walk through the door. Home is move in ready. Painted in warm popular colors. Big kitchen, nice size bedrooms, a huge bath that is full of luxury including added jet tub and separate shower. Large lot and two car garage. Many newer items throughout this home. Taxes reflect both Parcel numbers
Property Specifics
| Single Family | |
| — | |
| Ranch | |
| 1940 | |
| Partial | |
| Cedar | |
| Asphalt | |
| RANCH | |
| No | |
| — |
| Mc Henry | |
| West Shore Beach | |
| 37 / Not Applicable | |
| Lake Rights | |
| Private Well | |
| Septic-Private | |
| Central Air | |
| Natural Gas, Forced Air | |
| 07723464 | |
| 0921403036 |
Nearby Schools
| NAME: | DISTRICT: | DISTANCE: | |
|---|---|---|---|
|
Grade School
Valley View Elementary School |
15 | — | |
|
Middle School
Parkland Middle School |
15 | Not in DB | |
|
High School
Mchenry High School-west Campus |
156 | Not in DB | |
Property History
| DATE: | EVENT: | PRICE: | SOURCE: |
|---|---|---|---|
| 13 Jul, 2012 | Sold | $50,000 | MRED MLS |
| 29 Apr, 2012 | Under contract | $60,000 | MRED MLS |
| — | Last price change | $80,000 | MRED MLS |
| 31 Jan, 2011 | Listed for sale | $147,000 | MRED MLS |
| 23 Sep, 2016 | Sold | $117,500 | MRED MLS |
| 22 Jul, 2016 | Under contract | $124,900 | MRED MLS |
| — | Last price change | $129,000 | MRED MLS |
| 2 Jul, 2016 | Listed for sale | $129,000 | MRED MLS |
Sorry, we are updating photos, please update this page in 15 minutes
Room Specifics
All Bedroom Info:
Total Bedrooms: 3
Bedrooms Above Ground: 3
Bedrooms Below Ground: 0
Total Bedrooms: 3
Bedrooms Above Ground: 3
Bedrooms Below Ground: 0
Second Bedroom Info:
Dimensions: —
Location: —Dimensions: —
Floor Type: Carpet
Third Bedroom Info:
Dimensions: —
Location: —Dimensions: —
Floor Type: Carpet
Bathroom Info:
Full Bathrooms: 1
Partial Bathrooms: 0Full Bathrooms: 1
Bathroom Amenities: Whirlpool, Separate Shower, Double Sink
Bathroom in Basement: 0
Kitchen Info:
Dimensions: —
Location: —Dimensions: —
Floor Type: Vinyl
Features: Eating Area-Table Space
Laundry Room Info:
Dimensions: —
Location: —Dimensions: —
Floor Type: Ceramic Tile
Living Room Info:
Dimensions: —
Location: —Dimensions: —
Floor Type: Carpet
Additional Rooms Info:
Rooms: Deck, Exercise Room
Basement: PartialRooms: Deck, Exercise Room
Other Specifics
| 2 | |
| Block,Concrete Perimeter | |
| Garage | |
| — | |
| — | |
| — | |
| Deck | |
| Water Rights | |
| 80 X 126 | |
| Pull Down Stair,Unfinished | |
| None | |
| First Floor Bedroom, First Floor Laundry, First Floor Full Bath | |
| Range, Refrigerator, Washer, Dryer | |
| Not in DB | |
| Water Rights | |
| — | |
| — |
Tax History
| Year | Property Taxes |
|---|---|
| 2012 | $3,073 |
| 2016 | $2,634 |
Contact Agent
Nearby Similar Homes
2413 Alton Road, Mchenry, Illinois 60050
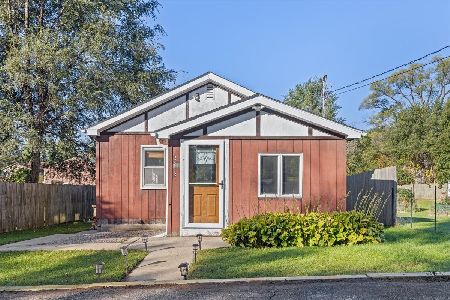
For Sale
$130,000
1 beds / 1.0 baths / 596 ft2
Single Family / Built: 1940
14
2418 Alton Road, Mchenry, Illinois 60050
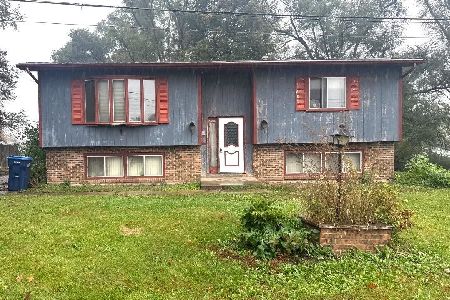
For Sale
$199,000
3 beds / 1.1 baths / 2,130 ft2
Single Family / Built: 1979
4
2802 Ringwood Road, Mchenry, Illinois 60050
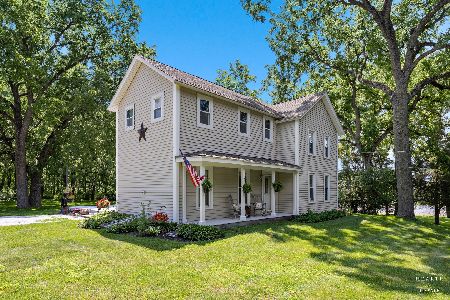
For Sale
$649,900
3 beds / 2.0 baths / 1,863 ft2
Single Family / Built: 1865
64
2708 Whiting Court, Mchenry, Illinois 60050
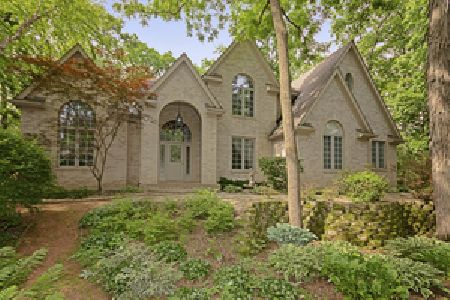
For Sale
$699,000
4 beds / 3.1 baths / 3,342 ft2
Single Family / Built: 1998
52
5024 Spring Road, Mchenry, Illinois 60050
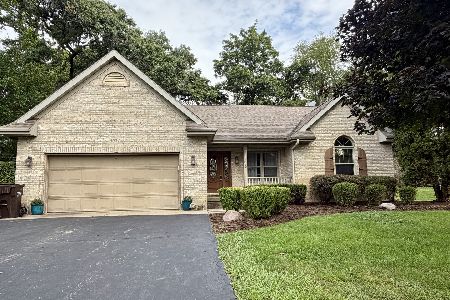
For Sale
$389,000
3 beds / 2.1 baths / 1,834 ft2
Single Family / Built: 1995
35
1815 Beach Road, Mchenry, Illinois 60050
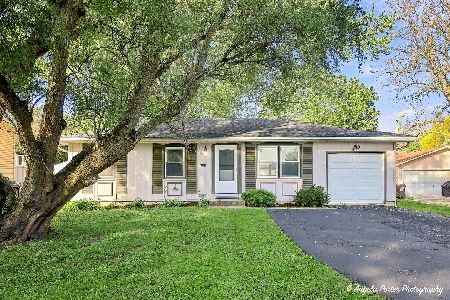
For Sale
$254,900
3 beds / 1.0 baths / 1,088 ft2
Single Family / Built: 1975
11
Nearby Sold Comparables
2425 Alton Road, Mchenry, Illinois 60050

Sold
$124,900
3 beds / 1.0 baths / 1,082 ft2
Single Family / Built: 1940
3765
2501 Alton Road, Mchenry, Illinois 60050
Sold
$159,900
3 beds / 2.1 baths / 1,656 ft2
Single Family / Built: 1994
3277
2501 Alton Road, Mchenry, Illinois 60050
Sold
$225,000
3 beds / 2.1 baths / 1,656 ft2
Single Family / Built: 1994
3115
2501 Alton Road, Mchenry, Illinois 60050
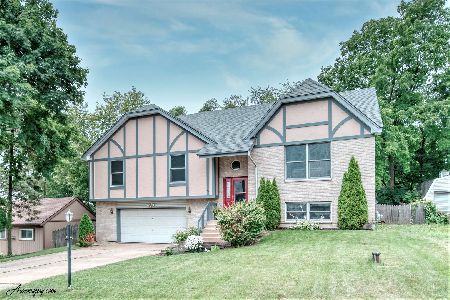
Sold
$265,000
3 beds / 2.1 baths / 2,210 ft2
Single Family / Built: 1994
1929
5507 Highland Drive, Mchenry, Illinois 60050
Sold
$150,000
3 beds / 1.1 baths / 0 ft2
Single Family / Built: —
6667
5416 Highland Drive, Mchenry, Illinois 60050

Sold
$164,900
3 beds / 1.0 baths / 1,008 ft2
Single Family / Built: 1955
2158
Contact Agent
Listing Provided By
Berkshire Hathaway HomeServices Starck Real Estate
