

2425 Mcaree Road, Waukegan, Illinois 60087
Subdivision > Bonnie Brook
Sorry, we are updating photos, please update this page in 15 minutes
$225,000
|
Sold
|
|
| Status: | Closed |
| Sqft: | 2,534 |
| Cost/Sqft: | $95 |
| Beds: | 4 |
| Baths: | 3 |
| Year Built: | 1962 |
| Property Taxes: | $10,041 |
| Days On Market: | 2851 |
| Lot Size: | 0,86 |
Description
Come and see this wonderfully maintained home backing to Bonnie Brook golf course. The main level has a large family room with fireplace that looks out to a huge wood deck and a near acre lot. Upstairs, there are 4 bedrooms, and 2 full baths. Large garage with built in storage. Newer Furnace & AC, roof, washer/dryer, windows and carpet. Long, circular driveway off sets this home off of McAree Rd. The basement is waiting for the new owner's finishing touches.
Property Specifics
| Single Family | |
| — | |
| Traditional | |
| 1962 | |
| Partial | |
| Vinyl Siding, Brick | |
| Asphalt | |
| — | |
| No | |
| 0.86 |
| Lake | |
| Bonnie Brook | |
| 0 / Not Applicable | |
| None | |
| Public | |
| Public Sewer | |
| Central Air | |
| Natural Gas | |
| 10168495 | |
| 08081010120000 |
Nearby Schools
| NAME: | DISTRICT: | DISTANCE: | |
|---|---|---|---|
|
Grade School
Oakdale Elementary School |
60 | — | |
|
Middle School
Jack Benny Middle School |
60 | Not in DB | |
|
High School
Waukegan High School |
60 | Not in DB | |
Property History
| DATE: | EVENT: | PRICE: | SOURCE: |
|---|---|---|---|
| 26 Apr, 2019 | Sold | $225,000 | MRED MLS |
| 7 Mar, 2019 | Under contract | $239,900 | MRED MLS |
| — | Last price change | $249,900 | MRED MLS |
| 9 Jan, 2019 | Listed for sale | $249,900 | MRED MLS |
Sorry, we are updating photos, please update this page in 15 minutes
Room Specifics
All Bedroom Info:
Total Bedrooms: 4
Bedrooms Above Ground: 4
Bedrooms Below Ground: 0
Total Bedrooms: 4
Bedrooms Above Ground: 4
Bedrooms Below Ground: 0
Second Bedroom Info:
Dimensions: —
Location: —Dimensions: —
Floor Type: Carpet
Third Bedroom Info:
Dimensions: —
Location: —Dimensions: —
Floor Type: Carpet
Fourth Bedroom Info:
Dimensions: —
Location: —Dimensions: —
Floor Type: Carpet
Bathroom Info:
Full Bathrooms: 3
Partial Bathrooms: 1Full Bathrooms: 3
Bathroom Amenities: —
Bathroom in Basement: 0
Dining Room Info:
Dimensions: —
Location: —Dimensions: —
Floor Type: Hardwood
Kitchen Info:
Dimensions: —
Location: —Dimensions: —
Floor Type: Ceramic Tile
Features: Eating Area-Table Space, Pantry-Closet
Living Room Info:
Dimensions: —
Location: —Dimensions: —
Floor Type: Hardwood
Family Room Info:
Dimensions: —
Location: —Dimensions: —
Floor Type: Hardwood
Additional Rooms Info:
Rooms: Mud Room
Basement: PartialRooms: Mud Room
Other Specifics
| 2 | |
| Concrete Perimeter | |
| Garage | |
| — | |
| — | |
| — | |
| Deck, Patio, Storms/Screens | |
| Golf Course Lot | |
| 80X464X80X457 | |
| Unfinished | |
| None | |
| Hardwood Floors | |
| Range, Dishwasher, Refrigerator, Washer, Dryer, Disposal | |
| Not in DB | |
| Street Lights, Street Paved | |
| — | |
| Wood Burning, Gas Starter, Includes Accessories |
Tax History
| Year | Property Taxes |
|---|---|
| 2019 | $10,041 |
Contact Agent
Nearby Similar Homes
2635 Dana Avenue, Waukegan, Illinois 60087
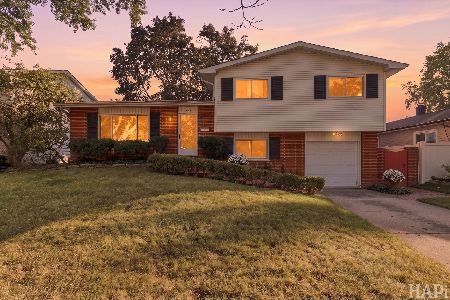
For Sale
$275,000
3 beds / 1.1 baths / 1,700 ft2
Single Family / Built: 1963
15
2632 Brnot Avenue, Waukegan, Illinois 60087
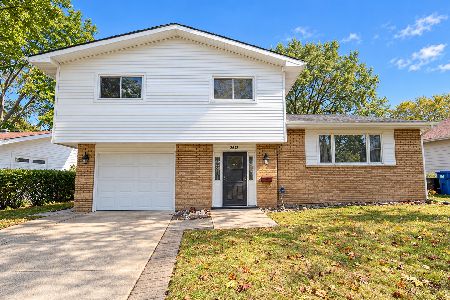
For Sale
$334,900
3 beds / 2.0 baths / 1,230 ft2
Single Family / Built: 1965
20
2701 Brnot Avenue, Waukegan, Illinois 60087
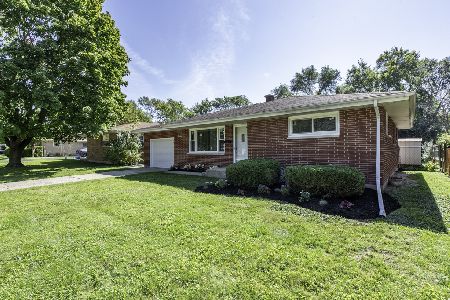
For Sale
$304,999
3 beds / 1.0 baths / 1,018 ft2
Single Family / Built: 1961
30
2414 Sunset Avenue, Waukegan, Illinois 60087
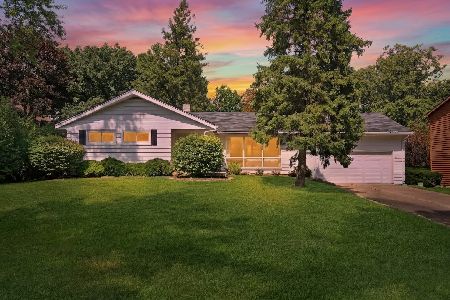
For Sale
$299,900
3 beds / 2.0 baths / 1,507 ft2
Single Family / Built: 1960
53
2205 Mohican Road, Waukegan, Illinois 60087
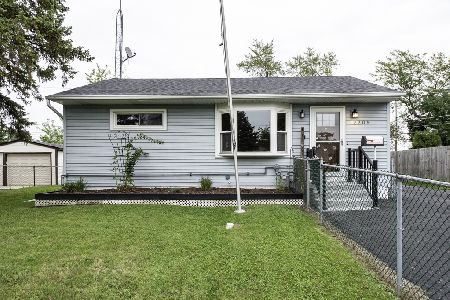
For Sale
$242,000
2 beds / 2.0 baths / 768 ft2
Single Family / Built: 1954
36
2123 Mcaree Road, Waukegan, Illinois 60087

For Sale
$250,000
2 beds / 1.0 baths / 1,536 ft2
Single Family / Built: 1955
80
Nearby Sold Comparables

2403 Mcaree Road, Waukegan, Illinois 60087

Sold
$149,900
3 beds / 2.0 baths / 2,350 ft2
Single Family / Built: 1959
4545


2505 Mcaree Road, Waukegan, Illinois 60087
Sold
$168,888
3 beds / 2.0 baths / 1,382 ft2
Single Family / Built: 1951
3133
2505 Mcaree Road, Waukegan, Illinois 60087

Sold
$315,000
3 beds / 2.0 baths / 2,764 ft2
Single Family / Built: 1951
1113
Contact Agent
Listing Provided By
Redfin Corporation
