

2425 Roxbury Lane, Montgomery, Illinois 60538
Sorry, we are updating photos, please update this page in 15 minutes
$122,000
|
Sold
|
|
| Status: | Closed |
| Sqft: | 0 |
| Cost/Sqft: | — |
| Beds: | 3 |
| Baths: | 3 |
| Year Built: | 2002 |
| Property Taxes: | $5,060 |
| Days On Market: | 5190 |
| Lot Size: | 0,00 |
Description
Upgraded Duplex on a nice lot backing to wetlands and trees. Eat-in kitchen features Maple cabinets w/cherry finish, slate floors, Corian counters & SS appliances. Fam rm w/stone fp. Beautiful HW floors in liv/din/fam. Master w/vaulted ceiling. 2nd flr ldy w/front load washer/dryer. Crown molding. Tandem 2-car garage. Stamped concrete patio.Short Sale. As-Is, 100% Tax pro,no survey or warranty. 1 loan.
Property Specifics
| Condos/Townhomes | |
| 2 | |
| — | |
| 2002 | |
| None | |
| Vinyl Siding | |
| Asphalt | |
| — | |
| Yes | |
| — |
| Kendall | |
| — | |
| 0 / Not Applicable | |
| None | |
| Public | |
| Public Sewer | |
| Central Air | |
| Natural Gas, Forced Air | |
| 08132990 | |
| 0201376020 |
Property History
| DATE: | EVENT: | PRICE: | SOURCE: |
|---|---|---|---|
| 11 Jan, 2013 | Sold | $122,000 | MRED MLS |
| 16 Aug, 2012 | Under contract | $124,900 | MRED MLS |
| 8 Aug, 2012 | Listed for sale | $124,900 | MRED MLS |
| 26 Jan, 2018 | Sold | $174,900 | MRED MLS |
| 22 Dec, 2017 | Under contract | $174,900 | MRED MLS |
| 13 Dec, 2017 | Listed for sale | $174,900 | MRED MLS |
Sorry, we are updating photos, please update this page in 15 minutes
Room Specifics
All Bedroom Info:
Total Bedrooms: 3
Bedrooms Above Ground: 3
Bedrooms Below Ground: 0
Total Bedrooms: 3
Bedrooms Above Ground: 3
Bedrooms Below Ground: 0
Second Bedroom Info:
Dimensions: —
Location: —Dimensions: —
Floor Type: Carpet
Third Bedroom Info:
Dimensions: —
Location: —Dimensions: —
Floor Type: Carpet
Bathroom Info:
Full Bathrooms: 3
Partial Bathrooms: 1Full Bathrooms: 3
Bathroom Amenities: —
Bathroom in Basement: 0
Dining Room Info:
Dimensions: —
Location: —Dimensions: —
Floor Type: Hardwood
Kitchen Info:
Dimensions: —
Location: —Dimensions: —
Floor Type: Slate
Features: Eating Area-Table Space, Pantry-Closet
Laundry Room Info:
Dimensions: —
Location: —Dimensions: —
Floor Type: Vinyl
Living Room Info:
Dimensions: —
Location: —Dimensions: —
Floor Type: Hardwood
Family Room Info:
Dimensions: —
Location: —Dimensions: —
Floor Type: Hardwood
Additional Rooms Info:
Rooms: No additional rooms
Basement: NoneRooms: No additional rooms
Other Specifics
| 2 | |
| Concrete Perimeter | |
| Garage | |
| — | |
| — | |
| — | |
| Stamped Concrete Patio, Storms/Screens, End Unit | |
| Wetlands adjacent, Pond(s), Water View | |
| 35X129 | |
| — | |
| Full | |
| Vaulted/Cathedral Ceilings, Hardwood Floors, Second Floor Laundry, Laundry Hook-Up in Unit | |
| Range, Microwave, Dishwasher, Refrigerator, Washer, Dryer, Disposal, Stainless Steel Appliance(s) | |
| Not in DB | |
| — | |
| — | |
| Attached Fireplace Doors/Screen, Gas Log, Gas Starter |
Tax History
| Year | Property Taxes |
|---|---|
| 2013 | $5,060 |
| 2018 | $4,499 |
Contact Agent
Nearby Similar Homes
321 Grape Vine Trail, Oswego, Illinois 60543
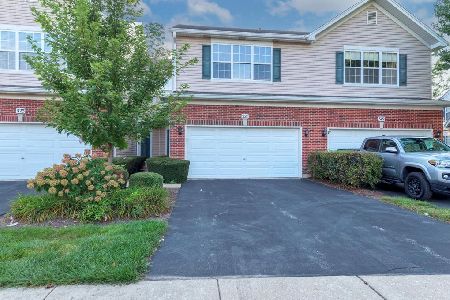
For Sale
$318,000
3 beds / 2.1 baths / 1,581 ft2
Condos/Townhomes / Built: 2004
30
Nearby Sold Comparables
2427 Roxbury Lane, Montgomery, Illinois 60538
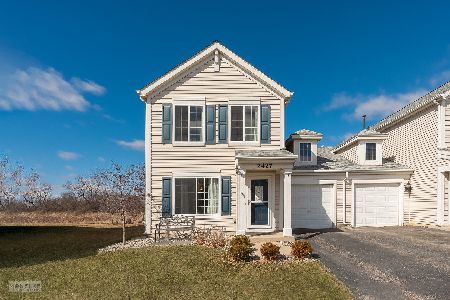
Sold
$275,000
3 beds / 2.1 baths / 1,718 ft2
Condos/Townhomes / Built: 2002
968
2425 Roxbury Lane, Montgomery, Illinois 60538

Sold
$174,900
3 beds / 2.1 baths / 1,718 ft2
Condos/Townhomes / Built: 2002
3237
2419 Roxbury Lane, Montgomery, Illinois 60538
Sold
$179,900
3 beds / 2.1 baths / 1,520 ft2
Condos/Townhomes / Built: 2002
3223
2431 Roxbury Lane, Montgomery, Illinois 60538
Sold
$139,900
2 beds / 1.1 baths / 1,300 ft2
Condos/Townhomes / Built: 2002
3801
2431 Roxbury Lane, Montgomery, Illinois 60538
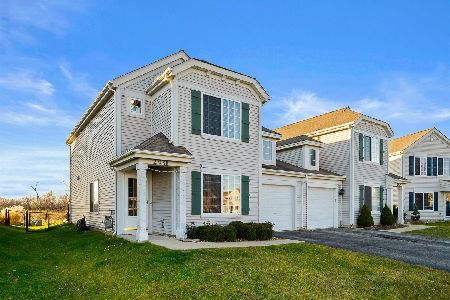
Sold
$174,900
2 beds / 1.1 baths / 1,312 ft2
Condos/Townhomes / Built: 2002
2143
2433 Roxbury Lane, Montgomery, Illinois 60538
Sold
$119,900
3 beds / 2.1 baths / 1,700 ft2
Condos/Townhomes / Built: 2002
4475
Contact Agent
Listing Provided By
Coldwell Banker Residential
