

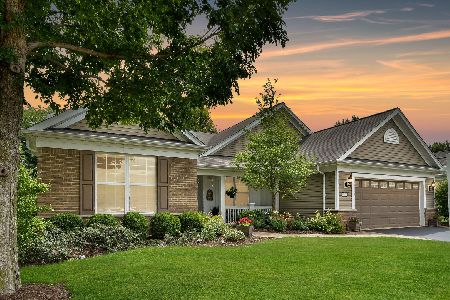
2426 Cape Cod Circle, Elgin, Illinois 60124
Subdivision > Edgewater By Del Webb
Sorry, we are updating photos, please update this page in 15 minutes
$385,000
|
Sold
|
|
| Status: | Closed |
| Sqft: | 2,794 |
| Cost/Sqft: | $141 |
| Beds: | 2 |
| Baths: | 3 |
| Year Built: | 2007 |
| Property Taxes: | $11,364 |
| Days On Market: | 4253 |
| Lot Size: | 0,00 |
Description
EXCEPTIONAL RANCH HOME W/UPGRADES GALORE~2 BDRM PLUS DEN~2.5 BATH~~CUSTOM 3 CAR GAR,LAUNDRY,PANTRY & MSTR WALKIN CLOSET~LRG EAT IN KITCH W/ISLAND, 42" CHERRY CABINETRY~HUGE MASTER BEDRM W/MSTR BTH FEATURING DOUBLE SINKS, MAKE-UP VANITY, SOAKER TUB~SUNNY GARDEN ROOM OPENS TO BRICK PAVER PATIO W/GAS PIT, RETRACTABLE AWNING~OVRSZED CORNER LOT WITH SPRINKLER SYSTEM~ASSN FEES INCLUDES LAWN & SNOW REMOVAL, GYM & POOLS
Property Specifics
| Single Family | |
| — | |
| Ranch | |
| 2007 | |
| None | |
| Vinyl Siding, Brick | |
| Asphalt | |
| MONTEREY | |
| No | |
| — |
| Kane | |
| Edgewater By Del Webb | |
| 214 / Monthly | |
| Parking, Clubhouse, Exercise Facilities, Pool, Lawn Care, Snow Removal | |
| Public | |
| Public Sewer | |
| Central Air | |
| Natural Gas, Forced Air | |
| 08866672 | |
| 0620427005 |
Property History
| DATE: | EVENT: | PRICE: | SOURCE: |
|---|---|---|---|
| 17 Sep, 2015 | Sold | $385,000 | MRED MLS |
| 11 Aug, 2015 | Under contract | $394,900 | MRED MLS |
| — | Last price change | $399,000 | MRED MLS |
| 19 Mar, 2015 | Listed for sale | $420,000 | MRED MLS |
Sorry, we are updating photos, please update this page in 15 minutes
Room Specifics
All Bedroom Info:
Total Bedrooms: 2
Bedrooms Above Ground: 2
Bedrooms Below Ground: 0
Total Bedrooms: 2
Bedrooms Above Ground: 2
Bedrooms Below Ground: 0
Second Bedroom Info:
Dimensions: —
Location: —Dimensions: —
Floor Type: Carpet
Bathroom Info:
Full Bathrooms: 3
Partial Bathrooms: 1Full Bathrooms: 3
Bathroom Amenities: Separate Shower, Double Sink, Soaking Tub
Bathroom in Basement: 0
Dining Room Info:
Dimensions: —
Location: —Dimensions: —
Floor Type: Hardwood
Kitchen Info:
Dimensions: —
Location: —Dimensions: —
Floor Type: Hardwood
Features: Eating Area-Table Space, Island, Pantry-Closet
Laundry Room Info:
Dimensions: —
Location: —Dimensions: —
Floor Type: Ceramic Tile
Living Room Info:
Dimensions: —
Location: —Dimensions: —
Floor Type: Hardwood
Additional Rooms Info:
Rooms: Den, Eating Area, Foyer, Heated Sun Room
Basement: NoneRooms: Den, Eating Area, Foyer, Heated Sun Room
Other Specifics
| 3 | |
| Concrete Perimeter | |
| Garage | |
| — | |
| — | |
| — | |
| Patio, Porch, Brick Paver Patio, Storms/Screens, Outdoor Fireplace | |
| — | |
| 93 X 124 X 93 X 128 | |
| Pull Down Stair | |
| Full | |
| Hardwood Floors, First Floor Bedroom, First Floor Laundry | |
| Double Oven, Microwave, Dishwasher, Refrigerator, Washer, Dryer, Disposal | |
| Not in DB | |
| Clubhouse, Pool, Street Lights, Street Paved | |
| — | |
| Gas Log, Gas Starter |
Tax History
| Year | Property Taxes |
|---|---|
| 2015 | $11,364 |
Contact Agent
Nearby Similar Homes
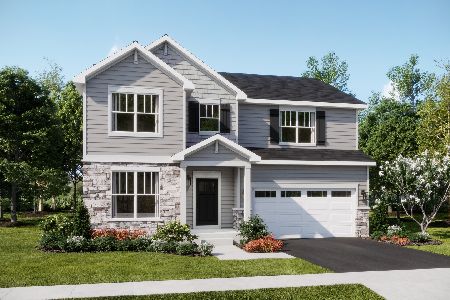
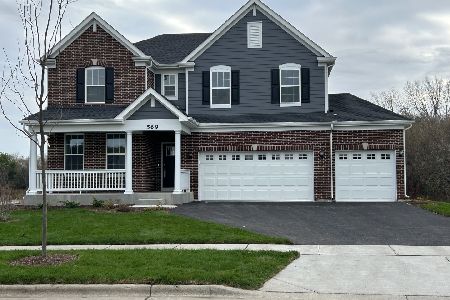
2173 Sandpiper Way, Elgin, Illinois 60124

For Sale
$533,500
2 beds / 2.0 baths / 2,218 ft2
Single Family / Built: 2007
13

Nearby Sold Comparables
2428 Cape Cod Circle, Elgin, Illinois 60124

Sold
$369,900
2 beds / 2.1 baths / 2,607 ft2
Single Family / Built: 2007
5009
2427 Cape Cod Circle, Elgin, Illinois 60124
Sold
$393,094
2 beds / 2.1 baths / 2,833 ft2
Single Family / Built: 2013
4965
2427 Cape Cod Circle, Elgin, Illinois 60124

Sold
$590,000
2 beds / 2.1 baths / 2,833 ft2
Single Family / Built: 2013
910
2446 Cape Cod Circle, Elgin, Illinois 60124
Sold
$299,900
3 beds / 2.0 baths / 2,655 ft2
Single Family / Built: 2006
5542
557 Tuscan View, Elgin, Illinois 60124
Sold
$389,900
3 beds / 2.1 baths / 2,755 ft2
Single Family / Built: 2011
4560
557 Tuscan View Drive, Elgin, Illinois 60124
Sold
$559,900
3 beds / 2.1 baths / 2,755 ft2
Single Family / Built: 2011
879
Contact Agent
Listing Provided By
Coldwell Banker Residential
