

2427 Fernwood Drive, Glenview, Illinois 60025
$350,000
|
Sold
|
|
| Status: | Closed |
| Sqft: | 1,305 |
| Cost/Sqft: | $290 |
| Beds: | 3 |
| Baths: | 3 |
| Year Built: | 1965 |
| Property Taxes: | $5,820 |
| Days On Market: | 4006 |
| Lot Size: | 0,00 |
Description
Move right in to this attractively updated 3 bed, 2.1 bath home on a quiet street minutes from shopping, recreation and schools. Cathedral ceiling in living and dining room with newer double pane windows that provide light and drama. The contemporary kitchen with white cabinetry and black granite counters has a large breakfast nook overlooking the fenced yard. The family room is steps away and has newer sliding doors to the patio and yard. Bedrooms are generous with ample closets. Master bedroom has a newer bath and the hall bath has also been redone. The lower level has a large rec room with new carpeting and a large laundry and utility room with new flooring. Fully fenced yard, very private, great for entertaining. Recent improvements include: interior paint, new carpeting, new flooring in the lower level, new thermal windows and sliding door, furnace-5yr, A/C - 5yr, water heater-1yr, washer/dryer-3yr, all baths updated.Roof 12 yrs, driveway just resurfaced.
Property Specifics
| Single Family | |
| — | |
| Tri-Level | |
| 1965 | |
| Partial | |
| Aluminum Siding, Brick | |
| Asphalt | |
| TRI LEVEL SPLIT | |
| No | |
| — |
| Cook | |
| — | |
| 0 / Not Applicable | |
| None | |
| Public | |
| Public Sewer | |
| Central Air | |
| Natural Gas, Forced Air | |
| 09085897 | |
| 09123110280000 |
Nearby Schools
| NAME: | DISTRICT: | DISTANCE: | |
|---|---|---|---|
|
Grade School
Washington Elementary School |
63 | — | |
|
Middle School
Gemini Junior High School |
63 | Not in DB | |
|
High School
Maine East High School |
207 | Not in DB | |
Property History
| DATE: | EVENT: | PRICE: | SOURCE: |
|---|---|---|---|
| 31 Mar, 2016 | Sold | $350,000 | MRED MLS |
| 28 Mar, 2016 | Under contract | $379,000 | MRED MLS |
| — | Last price change | $374,500 | MRED MLS |
| 13 Nov, 2015 | Listed for sale | $374,500 | MRED MLS |
| 18 Apr, 2019 | Sold | $347,500 | MRED MLS |
| 10 Mar, 2019 | Under contract | $359,900 | MRED MLS |
| 27 Jul, 2018 | Listed for sale | $359,900 | MRED MLS |
Room Specifics
Total Bedrooms: 3
Bedrooms Above Ground: 3
Bedrooms Below Ground: 0
Dimensions: —
Floor Type: Carpet
Dimensions: —
Floor Type: Carpet
Full Bathrooms: 3
Bathroom Amenities: —
Bathroom in Basement: 0
Dimensions: —
Floor Type: Carpet
Dimensions: —
Floor Type: Wood Laminate
Features: Eating Area-Table Space
Dimensions: —
Floor Type: Vinyl
Dimensions: —
Floor Type: Carpet
Dimensions: —
Floor Type: Wood Laminate
Rooms: Breakfast Room, Foyer, Recreation Room, Utility Room-Lower Level
Other Specifics
| 1.5 | |
| — | |
| Garage | |
| — | |
| — | |
| — | |
| Patio | |
| — | |
| 8753 | |
| Unfinished | |
| Full | |
| Vaulted/Cathedral Ceilings, Wood Laminate Floors | |
| Double Oven, Dishwasher, Refrigerator, Washer, Dryer, Disposal | |
| Not in DB | |
| — | |
| — | |
| — |
Tax History
| Year | Property Taxes |
|---|---|
| 2016 | $5,820 |
| 2019 | $6,486 |
Contact Agent
Nearby Similar Homes
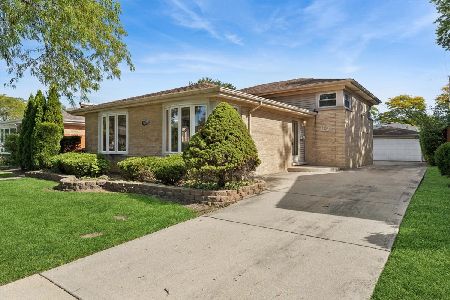
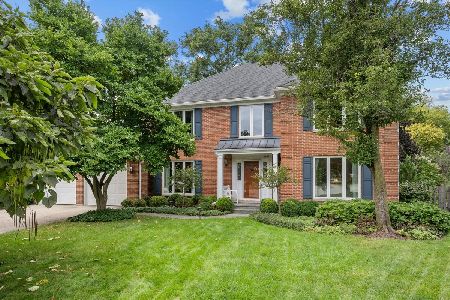
Nearby Sold Comparables

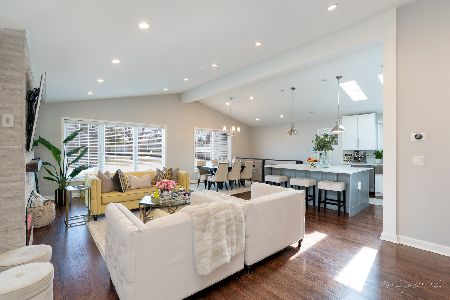
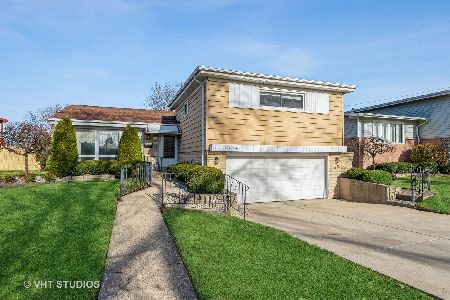
Contact Agent
Listing Provided By
Berkshire Hathaway HomeServices KoenigRubloff
