

2427 Fernwood Drive, Glenview, Illinois 60025
Sorry, we are updating photos, please update this page in 15 minutes
$347,500
|
Sold
|
|
| Status: | Closed |
| Sqft: | 1,470 |
| Cost/Sqft: | $245 |
| Beds: | 3 |
| Baths: | 3 |
| Year Built: | 1965 |
| Property Taxes: | $6,486 |
| Days On Market: | 3019 |
| Lot Size: | 0,00 |
Description
Well built 2 story split-level home with 3 good size bedrooms,master bedroom with attached bath fully painted interiors,fully updated electrical system,newer appliances Also newly installed Heating unit and,Water Heater.Well kept home inviting the prospects to take a look inside this beautiful home.
Property Specifics
| Single Family | |
| — | |
| Tri-Level | |
| 1965 | |
| English | |
| Aluminum Siding, Brick | |
| Asphalt | |
| 2 STORY SPLIT LEVEL | |
| No | |
| — |
| Cook | |
| — | |
| 0 / Not Applicable | |
| None | |
| Lake Michigan | |
| Public Sewer | |
| Central Air | |
| Natural Gas | |
| 10033291 | |
| 09123110280000 |
Nearby Schools
| NAME: | DISTRICT: | DISTANCE: | |
|---|---|---|---|
|
Grade School
Washington Elementary School |
63 | — | |
|
Middle School
Gemini Junior High School |
63 | Not in DB | |
|
High School
Maine East High School |
207 | Not in DB | |
Property History
| DATE: | EVENT: | PRICE: | SOURCE: |
|---|---|---|---|
| 31 Mar, 2016 | Sold | $350,000 | MRED MLS |
| 28 Mar, 2016 | Under contract | $379,000 | MRED MLS |
| — | Last price change | $374,500 | MRED MLS |
| 13 Nov, 2015 | Listed for sale | $374,500 | MRED MLS |
| 18 Apr, 2019 | Sold | $347,500 | MRED MLS |
| 10 Mar, 2019 | Under contract | $359,900 | MRED MLS |
| 27 Jul, 2018 | Listed for sale | $359,900 | MRED MLS |
Some photos of this home have been virtually staged.
Sorry, we are updating photos, please update this page in 15 minutesRoom Specifics
All Bedroom Info:
Total Bedrooms: 3
Bedrooms Above Ground: 3
Bedrooms Below Ground: 0
Total Bedrooms: 3
Bedrooms Above Ground: 3
Bedrooms Below Ground: 0
Second Bedroom Info:
Dimensions: —
Location: —Dimensions: —
Floor Type: Carpet
Third Bedroom Info:
Dimensions: —
Location: —Dimensions: —
Floor Type: Carpet
Bathroom Info:
Full Bathrooms: 3
Partial Bathrooms: 1Full Bathrooms: 3
Bathroom Amenities: Steam Shower
Bathroom in Basement: 0
Dining Room Info:
Dimensions: —
Location: —Dimensions: —
Floor Type: Carpet
Kitchen Info:
Dimensions: —
Location: —Dimensions: —
Floor Type: Wood Laminate
Features: Eating Area-Table Space
Laundry Room Info:
Dimensions: —
Location: —Dimensions: —
Floor Type: Vinyl
Living Room Info:
Dimensions: —
Location: —Dimensions: —
Floor Type: Carpet
Family Room Info:
Dimensions: —
Location: —Dimensions: —
Floor Type: Wood Laminate
Additional Rooms Info:
Rooms: Bonus Room
Basement: EnglishRooms: Bonus Room
Other Specifics
| 1 | |
| Concrete Perimeter | |
| Garage | |
| — | |
| — | |
| — | |
| Patio, Storms/Screens | |
| Corner Lot, Fenced Yard | |
| 65X135 | |
| Dormer | |
| Full | |
| — | |
| Double Oven, Dishwasher, Refrigerator, Washer, Dryer, Disposal, Range Hood | |
| Not in DB | |
| Sidewalks, Street Lights, Street Paved | |
| — | |
| — |
Tax History
| Year | Property Taxes |
|---|---|
| 2016 | $5,820 |
| 2019 | $6,486 |
Contact Agent
Nearby Similar Homes
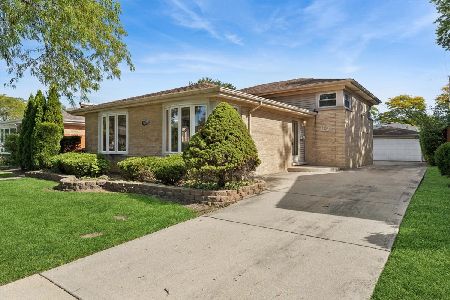
54 Fernwood Drive, Glenview, Illinois 60025
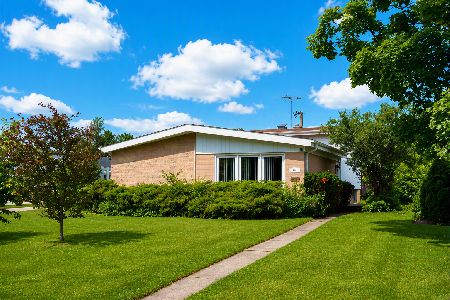
For Sale
$499,000
3 beds / 2.0 baths / 1,800 ft2
Single Family / Built: 1961
48
9429 Ozark Avenue, Morton Grove, Illinois 60053
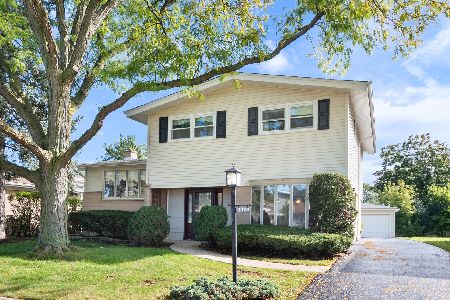
For Sale
$490,000
3 beds / 2.1 baths / 1,523 ft2
Single Family / Built: 1961
11
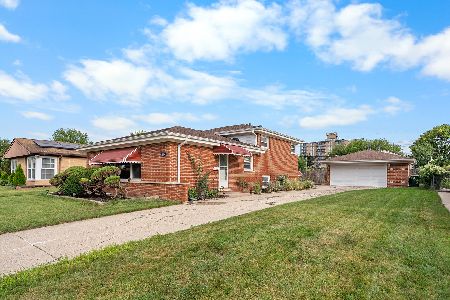
9407 Ozark Avenue, Morton Grove, Illinois 60053
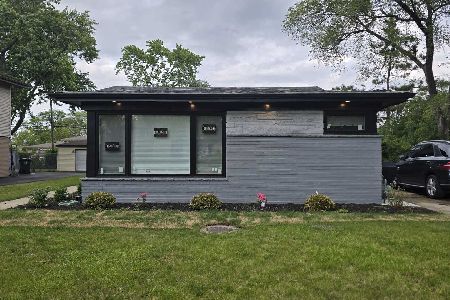
For Sale
$675,000
4 beds / 3.1 baths / 2,257 ft2
Single Family / Built: 1962
137
2308 Bianco Terrace, Glenview, Illinois 60025
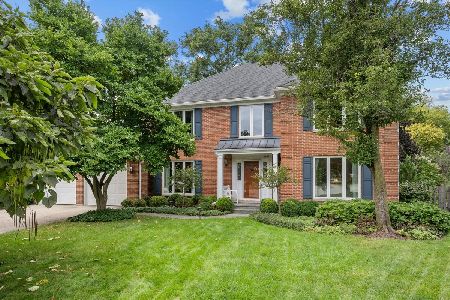
For Sale
$1,100,000
4 beds / 2.1 baths / 3,430 ft2
Single Family / Built: 1989
38
Nearby Sold Comparables
30 Fernwood Drive, Glenview, Illinois 60025
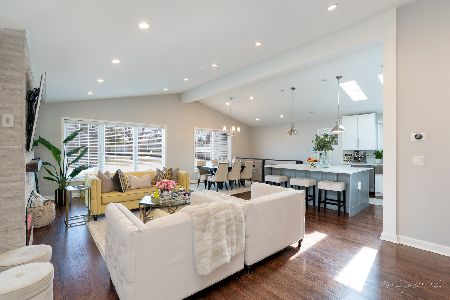
Sold
$489,000
3 beds / 3.0 baths / 0 ft2
Single Family / Built: 1961
2060
2427 Fernwood Drive, Glenview, Illinois 60025

Sold
$379,000
3 beds / 2.1 baths / 1,305 ft2
Single Family / Built: 1965
4006
13 Julie Drive, Glenview, Illinois 60025
Sold
$398,600
4 beds / 2.0 baths / 1,750 ft2
Single Family / Built: 1956
4843
36 Fernwood Drive, Glenview, Illinois 60025
Sold
$289,000
3 beds / 2.0 baths / 1,316 ft2
Single Family / Built: 1960
4933
21 Julie Drive, Glenview, Illinois 60025
Sold
$299,000
3 beds / 2.0 baths / 0 ft2
Single Family / Built: 1957
4945
30 Fernwood Drive, Glenview, Illinois 60025
Sold
$435,000
3 beds / 3.0 baths / 0 ft2
Single Family / Built: 1961
2812
Contact Agent
Listing Provided By
Realty Advisors Elite LLC
