

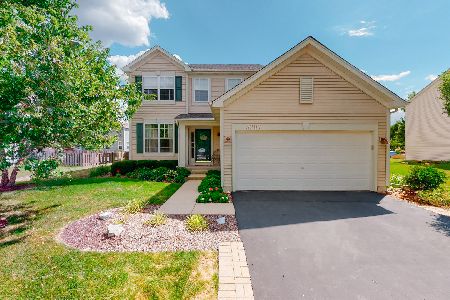
2427 Thunder Gulch Road, Montgomery, Illinois 60538
Subdivision > Blackberry Crossing West
Sorry, we are updating photos, please update this page in 15 minutes
$222,000
|
Sold
|
|
| Status: | Closed |
| Sqft: | 1,773 |
| Cost/Sqft: | $121 |
| Beds: | 4 |
| Baths: | 3 |
| Year Built: | 2010 |
| Property Taxes: | $0 |
| Days On Market: | 6038 |
| Lot Size: | 0,00 |
Description
4 Bedroom Coventry! Elevation C! 1st Floor Living/Flex Rm for contemporary living, Large Family/Great Rm attached to Dining Area & Kitchen w/Island & Bkfst Bar, 42" Uppers, 1st Fl Lndry*2nd Floor has spacious Master w/private bath,3 add'l bedrms share additional Full Bath*Elevation A*Basement*9 Ft 1st Floor ceilings*Must use preferred lender for special incentives and pricing SOLD DURING PROCESSING
Property Specifics
| Single Family | |
| — | |
| — | |
| 2010 | |
| Partial | |
| Aluminum/Vinyl/Steel Siding | |
| Asphalt | |
| COVENTRY C | |
| No | |
| — |
| Kendall | |
| Blackberry Crossing West | |
| 420 / Annual | |
| Other | |
| Public | |
| Public Sewer | |
| None | |
| Natural Gas, Forced Air | |
| 07500673 | |
| 0201351700 |
Property History
| DATE: | EVENT: | PRICE: | SOURCE: |
|---|---|---|---|
| 15 Jun, 2010 | Sold | $222,000 | MRED MLS |
| 14 Apr, 2010 | Under contract | $214,175 | MRED MLS |
| 13 Apr, 2010 | Listed for sale | $214,175 | MRED MLS |
| 21 Jan, 2015 | Sold | $195,000 | MRED MLS |
| 19 Dec, 2014 | Under contract | $204,900 | MRED MLS |
| 4 Dec, 2014 | Listed for sale | $204,900 | MRED MLS |
| 25 Feb, 2022 | Sold | $325,000 | MRED MLS |
| 31 Jan, 2022 | Under contract | $309,000 | MRED MLS |
| 28 Jan, 2022 | Listed for sale | $309,000 | MRED MLS |
Sorry, we are updating photos, please update this page in 15 minutes
Room Specifics
All Bedroom Info:
Total Bedrooms: 4
Bedrooms Above Ground: 4
Bedrooms Below Ground: 0
Total Bedrooms: 4
Bedrooms Above Ground: 4
Bedrooms Below Ground: 0
Second Bedroom Info:
Dimensions: —
Location: —Dimensions: —
Floor Type: Carpet
Third Bedroom Info:
Dimensions: —
Location: —Dimensions: —
Floor Type: Carpet
Fourth Bedroom Info:
Dimensions: —
Location: —Dimensions: —
Floor Type: Carpet
Bathroom Info:
Full Bathrooms: 3
Partial Bathrooms: 1Full Bathrooms: 3
Bathroom Amenities: —
Bathroom in Basement: 0
Kitchen Info:
Dimensions: —
Location: —Dimensions: —
Floor Type: Vinyl
Features: Eating Area-Table Space, Island, Pantry-Closet
Laundry Room Info:
Dimensions: —
Location: —Dimensions: —
Floor Type: Vinyl
Living Room Info:
Dimensions: —
Location: —Dimensions: —
Floor Type: Carpet
Family Room Info:
Dimensions: —
Location: —Dimensions: —
Floor Type: Carpet
Additional Rooms Info:
Rooms: Breakfast Room, Utility Room-1st Floor
Basement: PartialRooms: Breakfast Room, Utility Room-1st Floor
Other Specifics
| 2 | |
| Concrete Perimeter | |
| Garage | |
| — | |
| — | |
| — | |
| — | |
| — | |
| 80X140 | |
| Unfinished | |
| Full | |
| — | |
| Range, Dishwasher, Disposal | |
| Not in DB | |
| Sidewalks, Street Lights, Street Paved | |
| — | |
| — |
Tax History
| Year | Property Taxes |
|---|---|
| 2015 | $5,331 |
| 2022 | $7,465 |
Contact Agent
Nearby Similar Homes
3165 Riley Road, Montgomery, Illinois 60538

For Sale
$484,500
4 beds / 2.1 baths / 3,166 ft2
Single Family / Built: 2006
23
3335 Big Bend Drive, Montgomery, Illinois 60538
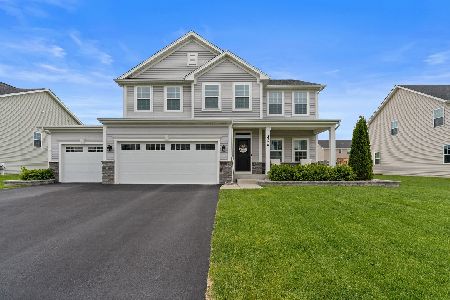
For Sale
$549,990
4 beds / 3.1 baths / 3,622 ft2
Single Family / Built: 2020
23
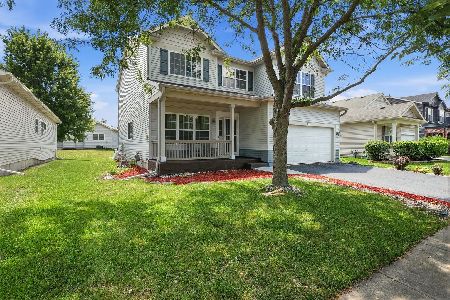
3385 Silver City Court, Montgomery, Illinois 60538
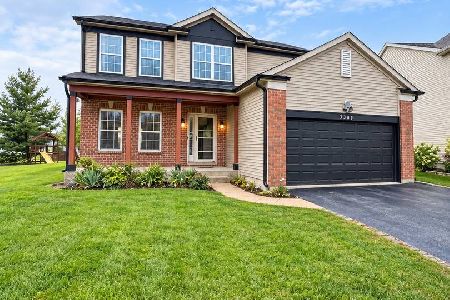
For Sale
$429,900
4 beds / 2.1 baths / 2,342 ft2
Single Family / Built: 2006
32
Nearby Sold Comparables
2427 Thunder Gulch Road, Montgomery, Illinois 60538

Sold
$204,900
4 beds / 2.1 baths / 1,773 ft2
Single Family / Built: 2010
4342
2427 Thunder Gulch Road, Montgomery, Illinois 60538

Sold
$309,000
4 beds / 2.1 baths / 1,874 ft2
Single Family / Built: 2010
1730
2439 Thunder Gulch Road, Montgomery, Illinois 60538
Sold
$193,900
4 beds / 2.1 baths / 1,775 ft2
Single Family / Built: 2009
3907
2448 Thunder Gulch Lane, Montgomery, Illinois 60538
Sold
$261,990
4 beds / 2.1 baths / 2,004 ft2
Single Family / Built: —
7005
3207 Spokane Way, Montgomery, Illinois 60538
Sold
$253,990
3 beds / 2.1 baths / 1,890 ft2
Single Family / Built: —
7154
3207 Spokane Way, Montgomery, Illinois 60538
Sold
$259,900
4 beds / 2.1 baths / 2,000 ft2
Single Family / Built: 2007
2249
Contact Agent
Listing Provided By
KETTLEY & CO. INC, REALTORS
