

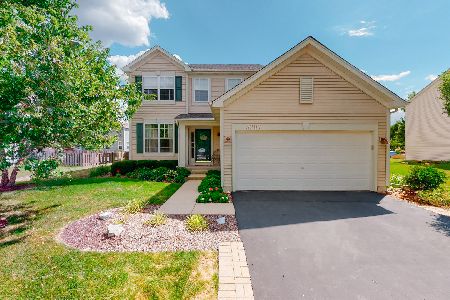
2427 Thunder Gulch Road, Montgomery, Illinois 60538
Subdivision > Blackberry Crossing West
Sorry, we are updating photos, please update this page in 15 minutes
$195,000
|
Sold
|
|
| Status: | Closed |
| Sqft: | 1,773 |
| Cost/Sqft: | $116 |
| Beds: | 4 |
| Baths: | 3 |
| Year Built: | 2010 |
| Property Taxes: | $5,331 |
| Days On Market: | 4342 |
| Lot Size: | 0,00 |
Description
Beautiful 4Br home built by Ryland in 2010. Home features 9' ft 1st floor ceiling, hardwood on entire 1st floor, kitchen w/granite, 42" cabinets, island w/breakfast bar, SS appliances, recess can lights, white 6 panel doors/trim, large great room & flex room that can be formal DR. & oak railings. Master bath w/double vanity, jetted tub, large WIC & shower w/tile surround. Whole house freshly painted & large yard. A+
Property Specifics
| Single Family | |
| — | |
| — | |
| 2010 | |
| Full | |
| Vinyl Siding | |
| Asphalt | |
| COVENTRY C | |
| No | |
| — |
| Kendall | |
| Blackberry Crossing West | |
| 260 / Annual | |
| Insurance | |
| Public | |
| Public Sewer | |
| Central Air | |
| Natural Gas, Forced Air | |
| 08796589 | |
| 0203477014 |
Nearby Schools
| NAME: | DISTRICT: | DISTANCE: | |
|---|---|---|---|
|
High School
Yorkville High School |
115 | Not in DB | |
Property History
| DATE: | EVENT: | PRICE: | SOURCE: |
|---|---|---|---|
| 15 Jun, 2010 | Sold | $222,000 | MRED MLS |
| 14 Apr, 2010 | Under contract | $214,175 | MRED MLS |
| 13 Apr, 2010 | Listed for sale | $214,175 | MRED MLS |
| 21 Jan, 2015 | Sold | $195,000 | MRED MLS |
| 19 Dec, 2014 | Under contract | $204,900 | MRED MLS |
| 4 Dec, 2014 | Listed for sale | $204,900 | MRED MLS |
| 25 Feb, 2022 | Sold | $325,000 | MRED MLS |
| 31 Jan, 2022 | Under contract | $309,000 | MRED MLS |
| 28 Jan, 2022 | Listed for sale | $309,000 | MRED MLS |
Sorry, we are updating photos, please update this page in 15 minutes
Room Specifics
All Bedroom Info:
Total Bedrooms: 4
Bedrooms Above Ground: 4
Bedrooms Below Ground: 0
Total Bedrooms: 4
Bedrooms Above Ground: 4
Bedrooms Below Ground: 0
Second Bedroom Info:
Dimensions: —
Location: —Dimensions: —
Floor Type: Carpet
Third Bedroom Info:
Dimensions: —
Location: —Dimensions: —
Floor Type: Carpet
Fourth Bedroom Info:
Dimensions: —
Location: —Dimensions: —
Floor Type: Carpet
Bathroom Info:
Full Bathrooms: 3
Partial Bathrooms: 1Full Bathrooms: 3
Bathroom Amenities: Whirlpool, Separate Shower, Double Sink
Bathroom in Basement: 0
Kitchen Info:
Dimensions: —
Location: —Dimensions: —
Floor Type: Hardwood
Features: Eating Area-Breakfast Bar, Eating Area-Table Space, Island, Pantry-Closet
Laundry Room Info:
Dimensions: —
Location: —Dimensions: —
Floor Type: Vinyl
Living Room Info:
Dimensions: —
Location: —Dimensions: —
Floor Type: Hardwood
Additional Rooms Info:
Rooms: Eating Area, Other Room
Basement: FullRooms: Eating Area, Other Room
Other Specifics
| 2 | |
| — | |
| Garage | |
| — | |
| — | |
| — | |
| Porch | |
| — | |
| 76X141 | |
| Unfinished | |
| Full | |
| Hardwood Floors, First Floor Laundry | |
| Range, Microwave, Dishwasher, Refrigerator, Disposal | |
| Not in DB | |
| Curbs, Sidewalks, Street Lights, Street Paved | |
| — | |
| Wood Burning |
Tax History
| Year | Property Taxes |
|---|---|
| 2015 | $5,331 |
| 2022 | $7,465 |
Contact Agent
Nearby Similar Homes
3165 Riley Road, Montgomery, Illinois 60538

For Sale
$484,500
4 beds / 2.1 baths / 3,166 ft2
Single Family / Built: 2006
23
3335 Big Bend Drive, Montgomery, Illinois 60538
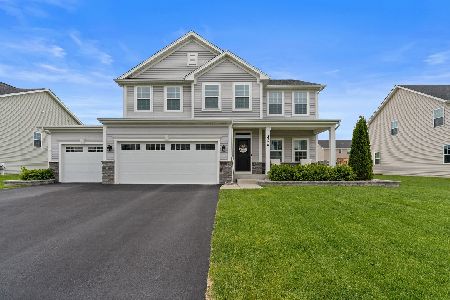
For Sale
$549,990
4 beds / 3.1 baths / 3,622 ft2
Single Family / Built: 2020
23
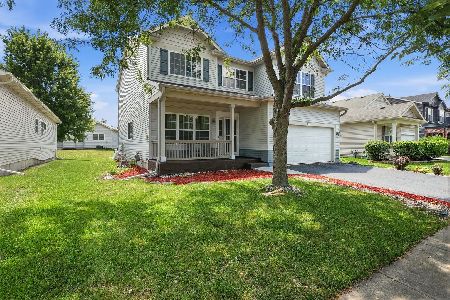
3385 Silver City Court, Montgomery, Illinois 60538
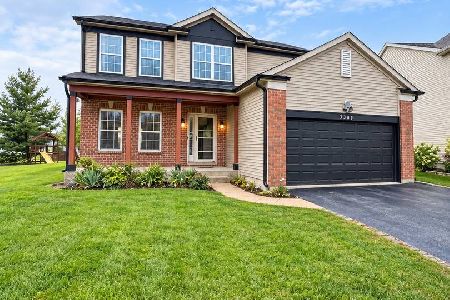
For Sale
$429,900
4 beds / 2.1 baths / 2,342 ft2
Single Family / Built: 2006
32
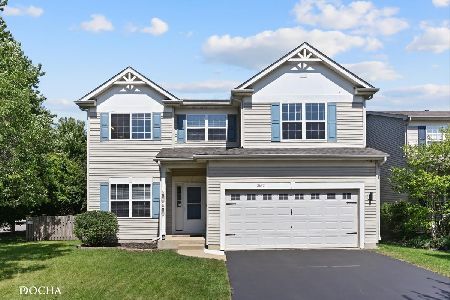
Nearby Sold Comparables
2427 Thunder Gulch Road, Montgomery, Illinois 60538

Sold
$309,000
4 beds / 2.1 baths / 1,874 ft2
Single Family / Built: 2010
1730
2427 Thunder Gulch Road, Montgomery, Illinois 60538

Sold
$214,175
4 beds / 2.1 baths / 1,773 ft2
Single Family / Built: 2010
6038
2439 Thunder Gulch Road, Montgomery, Illinois 60538
Sold
$193,900
4 beds / 2.1 baths / 1,775 ft2
Single Family / Built: 2009
3907
2448 Thunder Gulch Lane, Montgomery, Illinois 60538
Sold
$261,990
4 beds / 2.1 baths / 2,004 ft2
Single Family / Built: —
7005
3207 Spokane Way, Montgomery, Illinois 60538
Sold
$253,990
3 beds / 2.1 baths / 1,890 ft2
Single Family / Built: —
7154
3207 Spokane Way, Montgomery, Illinois 60538
Sold
$259,900
4 beds / 2.1 baths / 2,000 ft2
Single Family / Built: 2007
2249
Contact Agent
Listing Provided By
Re/Max Ultimate Professionals
