

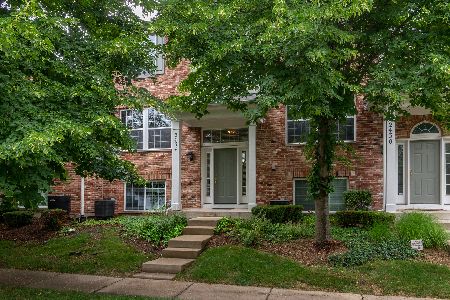
2428 Emily Lane, Elgin, Illinois 60124
Subdivision > The Reserve Of Elgin
Sorry, we are updating photos, please update this page in 15 minutes
$131,250
|
Sold
|
|
| Status: | Closed |
| Sqft: | 1,626 |
| Cost/Sqft: | $81 |
| Beds: | 3 |
| Baths: | 3 |
| Year Built: | 2005 |
| Property Taxes: | $4,607 |
| Days On Market: | 4974 |
| Lot Size: | 0,00 |
Description
Rarely available 3 bedroom townhouse in The Reserve of Elgin! Open and spacious floor plan with living room open to dining room. Gorgeous hardwood flooring in kitchen. Huge master bedroom with walk in closet! Finished family room area in english basement. Freshly painted throughout, new wood laminate flooring in living & dining rooms, all appliances stay, move in ready!
Property Specifics
| Condos/Townhomes | |
| 2 | |
| — | |
| 2005 | |
| Full | |
| Vinyl Siding, Brick | |
| Asphalt | |
| — | |
| No | |
| — |
| Kane | |
| The Reserve Of Elgin | |
| 178 / Monthly | |
| Insurance, Exterior Maintenance, Lawn Care, Snow Removal | |
| Public | |
| Public Sewer | |
| Central Air | |
| Natural Gas, Forced Air | |
| 08301928 | |
| 0629476109 |
Nearby Schools
| NAME: | DISTRICT: | DISTANCE: | |
|---|---|---|---|
|
Grade School
Otter Creek Elementary School |
46 | — | |
|
Middle School
Abbott Middle School |
46 | Not in DB | |
|
High School
South Elgin High School |
46 | Not in DB | |
Property History
| DATE: | EVENT: | PRICE: | SOURCE: |
|---|---|---|---|
| 30 May, 2013 | Sold | $131,250 | MRED MLS |
| 5 Apr, 2013 | Under contract | $131,250 | MRED MLS |
| 28 Mar, 2013 | Listed for sale | $131,250 | MRED MLS |
| 15 Oct, 2019 | Sold | $205,000 | MRED MLS |
| 22 Aug, 2019 | Under contract | $209,800 | MRED MLS |
| 15 Aug, 2019 | Listed for sale | $209,800 | MRED MLS |
Sorry, we are updating photos, please update this page in 15 minutes
Room Specifics
All Bedroom Info:
Total Bedrooms: 3
Bedrooms Above Ground: 3
Bedrooms Below Ground: 0
Total Bedrooms: 3
Bedrooms Above Ground: 3
Bedrooms Below Ground: 0
Second Bedroom Info:
Dimensions: —
Location: —Dimensions: —
Floor Type: Carpet
Third Bedroom Info:
Dimensions: —
Location: —Dimensions: —
Floor Type: Carpet
Bathroom Info:
Full Bathrooms: 3
Partial Bathrooms: 1Full Bathrooms: 3
Bathroom Amenities: Double Sink
Bathroom in Basement: 0
Dining Room Info:
Dimensions: —
Location: —Dimensions: —
Floor Type: Wood Laminate
Kitchen Info:
Dimensions: —
Location: —Dimensions: —
Floor Type: Hardwood
Living Room Info:
Dimensions: —
Location: —Dimensions: —
Floor Type: Wood Laminate
Family Room Info:
Dimensions: —
Location: —Dimensions: —
Floor Type: Carpet
Additional Rooms Info:
Rooms: Utility Room-1st Floor
Basement: FullRooms: Utility Room-1st Floor
Other Specifics
| 2 | |
| Concrete Perimeter | |
| Garage | |
| — | |
| — | |
| — | |
| Balcony | |
| Common Grounds | |
| COMMON | |
| — | |
| Full | |
| — | |
| Range, Microwave, Dishwasher, Refrigerator, Washer, Dryer, Disposal | |
| Not in DB | |
| — | |
| — | |
| — |
Tax History
| Year | Property Taxes |
|---|---|
| 2013 | $4,607 |
| 2019 | $4,662 |
Contact Agent
Nearby Similar Homes
2429 Emily Lane, Elgin, Illinois 60124
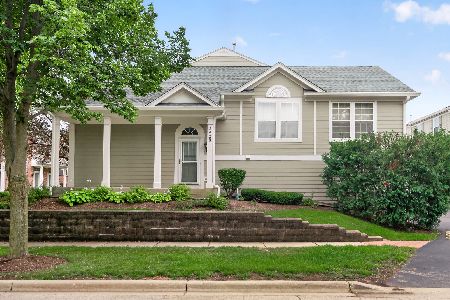
For Sale
$319,900
2 beds / 2.1 baths / 1,704 ft2
Condos/Townhomes / Built: 2005
52
2375 Cove Court, Elgin, Illinois 60123
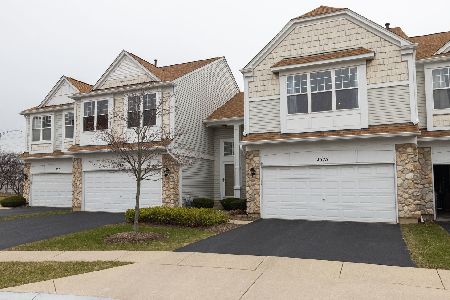
For Sale
$299,000
3 beds / 2.1 baths / 1,542 ft2
Condos/Townhomes / Built: 1998
234
Nearby Sold Comparables
2428 Emily Lane, Elgin, Illinois 60124

Sold
$209,800
3 beds / 2.1 baths / 2,100 ft2
Condos/Townhomes / Built: 2005
2643
2436 Emily Lane, Elgin, Illinois 60123
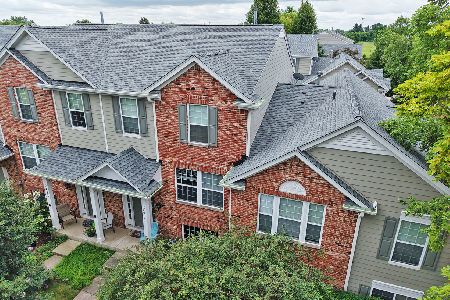
Sold
$309,900
2 beds / 2.1 baths / 1,626 ft2
Condos/Townhomes / Built: 2005
54
2420 Emily Lane, Elgin, Illinois 60124
Sold
$192,900
2 beds / 2.1 baths / 1,626 ft2
Condos/Townhomes / Built: 2006
2829
2422 Emily Lane, Elgin, Illinois 60124
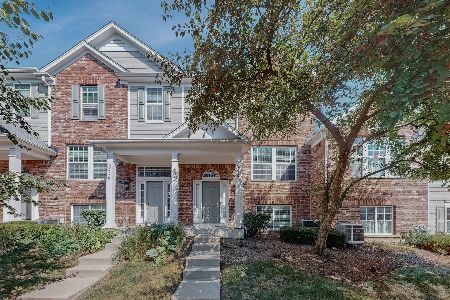
Sold
$229,900
2 beds / 2.1 baths / 1,980 ft2
Condos/Townhomes / Built: 2005
1874
2434 Emily Lane, Elgin, Illinois 60124
Sold
$219,000
2 beds / 1.1 baths / 1,500 ft2
Condos/Townhomes / Built: 2005
1942
2434 Emily Lane, Elgin, Illinois 60124
Sold
$175,000
2 beds / 1.1 baths / 1,500 ft2
Condos/Townhomes / Built: 2005
3177
Contact Agent
Listing Provided By
Berkshire Hathaway HomeServices KoenigRubloff
