

2428 Sherwin Avenue, West Ridge, Chicago, Illinois 60645
Sorry, we are updating photos, please update this page in 15 minutes
$375,000
|
Sold
|
|
| Status: | Closed |
| Sqft: | 0 |
| Cost/Sqft: | — |
| Beds: | 3 |
| Baths: | 3 |
| Year Built: | 1952 |
| Property Taxes: | $5,728 |
| Days On Market: | 2997 |
| Lot Size: | 0,11 |
Description
Impeccable 3b/2.1ba Rehab with a great attention to details. Located on a nice quite street close to school, parks, shopping and transportation. Open kitchen concept with 36" solid construction wood light grey cabinets, quartz countertops and top-notch stainless steel appliances. Lots of natural light that reflects on the Hardwood floors throughout the house. This beauty features a new roof, new windows, new concrete driveway, sidewalk & patio. Fully finished basement with recessed lighting. Schlage hardware throughout the house as well as Baldwin Exterior door locks and handles. New bathrooms with Carrera marble countertops and Kohler fixtures. Fenced in backyard. Must see!
Property Specifics
| Single Family | |
| — | |
| Ranch | |
| 1952 | |
| Full | |
| Brick, Stone | |
| Asphalt | |
| — | |
| No | |
| 0.11 |
| Cook | |
| — | |
| 0 / Not Applicable | |
| None | |
| Lake Michigan, Public | |
| Public Sewer | |
| Central Air | |
| Natural Gas, Forced Air | |
| 10057385 | |
| 10254200260000 |
Property History
| DATE: | EVENT: | PRICE: | SOURCE: |
|---|---|---|---|
| 28 Nov, 2018 | Sold | $375,000 | MRED MLS |
| 18 Oct, 2018 | Under contract | $397,900 | MRED MLS |
| — | Last price change | $399,900 | MRED MLS |
| 20 Aug, 2018 | Listed for sale | $399,900 | MRED MLS |
Sorry, we are updating photos, please update this page in 15 minutes
Room Specifics
All Bedroom Info:
Total Bedrooms: 3
Bedrooms Above Ground: 3
Bedrooms Below Ground: 0
Total Bedrooms: 3
Bedrooms Above Ground: 3
Bedrooms Below Ground: 0
Second Bedroom Info:
Dimensions: —
Location: —Dimensions: —
Floor Type: Hardwood
Third Bedroom Info:
Dimensions: —
Location: —Dimensions: —
Floor Type: Hardwood
Bathroom Info:
Full Bathrooms: 3
Partial Bathrooms: 1Full Bathrooms: 3
Bathroom Amenities: Separate Shower, Soaking Tub
Bathroom in Basement: 1
Dining Room Info:
Dimensions: —
Location: —Dimensions: —
Floor Type: Hardwood
Kitchen Info:
Dimensions: —
Location: —Dimensions: —
Floor Type: Hardwood
Features: Eating Area-Table Space, Galley, Pantry-Closet
Laundry Room Info:
Dimensions: —
Location: —Dimensions: —
Floor Type: Ceramic Tile
Living Room Info:
Dimensions: —
Location: —Dimensions: —
Floor Type: Hardwood
Family Room Info:
Dimensions: —
Location: —Dimensions: —
Floor Type: Carpet
Additional Rooms Info:
Rooms: Recreation Room, Utility Room-Lower Level, Walk In Closet, Enclosed Porch
Basement: FullRooms: Recreation Room, Utility Room-Lower Level, Walk In Closet, Enclosed Porch
Other Specifics
| — | |
| — | |
| Space/s | |
| — | |
| — | |
| — | |
| — | |
| — | |
| 4,588 | |
| — | |
| Full | |
| Hardwood Floors, First Floor Bedroom, First Floor Full Bath | |
| Range, Dishwasher, High End Refrigerator, Stainless Steel Appliance(s), Range Hood | |
| Not in DB | |
| Sidewalks, Street Lights, Street Paved | |
| — | |
| — |
Tax History
| Year | Property Taxes |
|---|---|
| 2018 | $5,728 |
Contact Agent
Nearby Similar Homes
2507 Howard Street, Chicago, Illinois 60645
For Sale
$399,900
2 beds / 2.1 baths / 1,200 ft2
Single Family / Built: 1961
18
2155 Touhy Avenue, Chicago, Illinois 60645
For Sale
$775,000
3 beds / 3.1 baths / 2,522 ft2
Single Family / Built: 1911
5
2741 Chase Avenue, Chicago, Illinois 60645
For Sale
$549,999
4 beds / 3.0 baths / 2,446 ft2
Single Family / Built: 1955
56
2724 Jerome Street, Chicago, Illinois 60645
For Sale
$795,000
4 beds / 4.0 baths / 2,240 ft2
Single Family / Built: 1943
90
2637 Coyle Avenue, Chicago, Illinois 60645
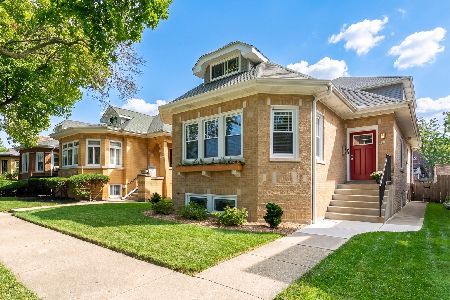
For Sale
$750,000
4 beds / 2.1 baths / 0 ft2
Single Family / Built: 1926
50
2626 Morse Avenue, Chicago, Illinois 60645
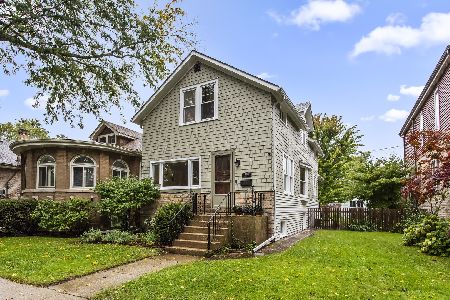
For Sale
$425,000
3 beds / 1.1 baths / 1,520 ft2
Single Family / Built: 1919
26
Nearby Sold Comparables
2436 Sherwin Avenue, Chicago, Illinois 60645

Sold
$197,900
4 beds / 2.1 baths / 1,711 ft2
Single Family / Built: 1956
4971
2436 Sherwin Avenue, Chicago, Illinois 60645
Sold
$335,000
3 beds / 3.0 baths / 0 ft2
Single Family / Built: 1951
4472
2429 Jarvis Avenue, Chicago, Illinois 60645
Sold
$399,800
3 beds / 2.0 baths / 0 ft2
Single Family / Built: 1953
7220
2436 Sherwin Avenue, Chicago, Illinois 60645
Sold
$369,000
3 beds / 3.0 baths / 0 ft2
Single Family / Built: 1951
3125
2416 Sherwin Avenue, Chicago, Illinois 60645
Sold
$429,000
4 beds / 2.0 baths / 0 ft2
Single Family / Built: 1960
7077
2416 Sherwin Avenue, Chicago, Illinois 60645
Sold
$329,000
4 beds / 2.0 baths / 0 ft2
Single Family / Built: 1953
4936
Contact Agent
Listing Provided By
Berkshire Hathaway HomeServices KoenigRubloff
