

2429 Emily Lane, Elgin, Illinois 60124
Subdivision > The Reserve Of Elgin
Sorry, we are updating photos, please update this page in 15 minutes
$126,000
|
Sold
|
|
| Status: | Closed |
| Sqft: | 1,704 |
| Cost/Sqft: | $79 |
| Beds: | 2 |
| Baths: | 3 |
| Year Built: | 2005 |
| Property Taxes: | $5,080 |
| Days On Market: | 5313 |
| Lot Size: | 0,00 |
Description
Enjoy living among 90 acres of open space w/bike path & park-Remote feeling but minutes from Randall/I90-warm tasteful colors with tons of upgrades:tile floors,hrdware/doors,light fixtures, cabinets-large master suite has vaulted ceiling & space saving closet organizers-master bath w/oversized showr dual sink vanity-finished lookout lower level makes for over 1700 sq ft of living space-extended 2 car garage.
Property Specifics
| Condos/Townhomes | |
| 1 | |
| — | |
| 2005 | |
| Partial, English | |
| Other | |
| Asphalt | |
| WYNDHAM | |
| No | |
| — |
| Kane | |
| The Reserve Of Elgin | |
| 165 / Monthly | |
| Insurance, Exterior Maintenance, Lawn Care, Scavenger, Snow Removal | |
| Public | |
| Public Sewer | |
| Central Air | |
| Natural Gas, Forced Air | |
| 08049493 | |
| 0629476101 |
Nearby Schools
| NAME: | DISTRICT: | DISTANCE: | |
|---|---|---|---|
|
Grade School
Otter Creek Elementary School |
46 | — | |
|
Middle School
Abbott Middle School |
46 | Not in DB | |
|
High School
South Elgin High School |
46 | Not in DB | |
Property History
| DATE: | EVENT: | PRICE: | SOURCE: |
|---|---|---|---|
| 20 Jul, 2012 | Sold | $126,000 | MRED MLS |
| 13 Jun, 2012 | Under contract | $134,900 | MRED MLS |
| 23 Apr, 2012 | Listed for sale | $134,900 | MRED MLS |
| 13 Jul, 2022 | Sold | $245,000 | MRED MLS |
| 19 May, 2022 | Under contract | $239,900 | MRED MLS |
| 18 May, 2022 | Listed for sale | $239,900 | MRED MLS |
| 9 Oct, 2026 | Under contract | $319,900 | MRED MLS |
| 18 Sep, 2026 | Listed for sale | $319,900 | MRED MLS |
Sorry, we are updating photos, please update this page in 15 minutes
Room Specifics
All Bedroom Info:
Total Bedrooms: 2
Bedrooms Above Ground: 2
Bedrooms Below Ground: 0
Total Bedrooms: 2
Bedrooms Above Ground: 2
Bedrooms Below Ground: 0
Second Bedroom Info:
Dimensions: —
Location: —Dimensions: —
Floor Type: Carpet
Bathroom Info:
Full Bathrooms: 3
Partial Bathrooms: 1Full Bathrooms: 3
Bathroom Amenities: Separate Shower, Double Sink
Bathroom in Basement: 1
Dining Room Info:
Dimensions: —
Location: —Dimensions: —
Floor Type: Carpet
Kitchen Info:
Dimensions: —
Location: —Dimensions: —
Floor Type: Ceramic Tile
Features: Eating Area-Table Space, Pantry-Closet
Laundry Room Info:
Dimensions: —
Location: —Dimensions: —
Floor Type: Vinyl
Living Room Info:
Dimensions: —
Location: —Dimensions: —
Floor Type: Carpet
Family Room Info:
Dimensions: —
Location: —Dimensions: —
Floor Type: Carpet
Additional Rooms Info:
Rooms: Eating Area, Sitting Room
Basement: Partial, EnglishRooms: Eating Area, Sitting Room
Other Specifics
| 2 | |
| Concrete Perimeter | |
| Garage | |
| — | |
| — | |
| — | |
| Balcony, End Unit | |
| Common Grounds | |
| COMMON | |
| — | |
| Full | |
| Vaulted/Cathedral Ceilings, First Floor Bedroom, First Floor Full Bath, Storage | |
| Range, Microwave, Dishwasher, Refrigerator, Washer, Dryer, Disposal | |
| Not in DB | |
| — | |
| Bike Room/Bike Trails, Park | |
| — |
Tax History
| Year | Property Taxes |
|---|---|
| 2012 | $5,080 |
| 2022 | $4,521 |
| 2026 | $5,484 |
Contact Agent
Nearby Similar Homes
2429 Emily Lane, Elgin, Illinois 60124
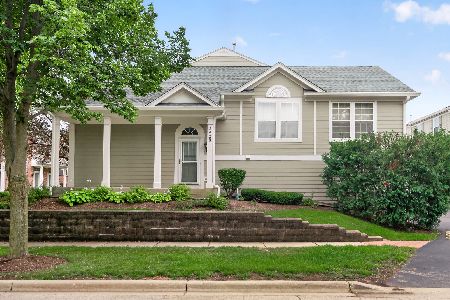
For Sale
$319,900
2 beds / 2.1 baths / 1,704 ft2
Condos/Townhomes / Built: 2005
52
Nearby Sold Comparables
2429 Emily Lane, Elgin, Illinois 60124
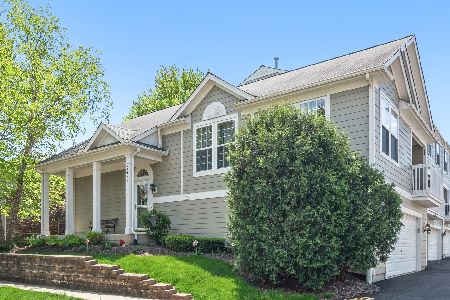
Sold
$239,900
2 beds / 2.1 baths / 1,098 ft2
Condos/Townhomes / Built: 2005
1636
2433 Emily Lane, Elgin, Illinois 60124

Sold
$108,775
2 beds / 1.1 baths / 1,854 ft2
Condos/Townhomes / Built: 2005
5187
2437 Emily Lane, Elgin, Illinois 60123
Sold
$117,000
2 beds / 2.1 baths / 1,626 ft2
Condos/Townhomes / Built: 2004
5242
2437 Emily Lane, Elgin, Illinois 60124
Sold
$159,900
2 beds / 2.1 baths / 1,626 ft2
Condos/Townhomes / Built: 2004
2873
2441 Emily Lane, Elgin, Illinois 60124
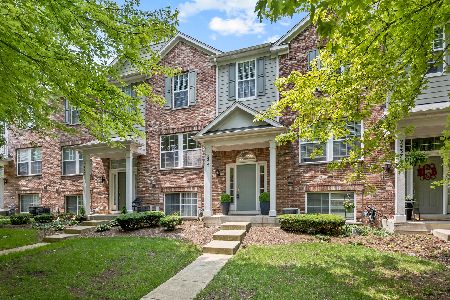
Sold
$309,000
3 beds / 2.1 baths / 1,880 ft2
Condos/Townhomes / Built: 2007
501
2445 Emily Lane, Elgin, Illinois 60123
Sold
$125,500
2 beds / 2.1 baths / 1,626 ft2
Condos/Townhomes / Built: 2005
5772
Contact Agent
Listing Provided By
Baird & Warner
