

2433 Emily Lane, Elgin, Illinois 60124
Sorry, we are updating photos, please update this page in 15 minutes
$95,000
|
Sold
|
|
| Status: | Closed |
| Sqft: | 1,854 |
| Cost/Sqft: | $59 |
| Beds: | 2 |
| Baths: | 2 |
| Year Built: | 2005 |
| Property Taxes: | $4,703 |
| Days On Market: | 5187 |
| Lot Size: | 0,00 |
Description
Bright home nice size family room, Livingroom dining room great for gatherings balcony off kitchen for summer cooking. The loft is perfect for an office both bedrooms are nice sizes. Come and enjoy your new home. Seller will pay up to 3% closing
Property Specifics
| Condos/Townhomes | |
| 2 | |
| — | |
| 2005 | |
| English | |
| Aluminum Siding, Brick | |
| Asphalt | |
| — | |
| No | |
| — |
| Kane | |
| — | |
| 189 / Monthly | |
| Insurance, Lawn Care, Scavenger | |
| Public | |
| Public Sewer | |
| Central Air | |
| Natural Gas, Forced Air | |
| 08146775 | |
| 0629476083 |
Property History
| DATE: | EVENT: | PRICE: | SOURCE: |
|---|---|---|---|
| 15 Oct, 2012 | Sold | $95,000 | MRED MLS |
| 13 Sep, 2012 | Under contract | $108,775 | MRED MLS |
| 27 Aug, 2012 | Listed for sale | $108,775 | MRED MLS |
Sorry, we are updating photos, please update this page in 15 minutes
Room Specifics
All Bedroom Info:
Total Bedrooms: 2
Bedrooms Above Ground: 2
Bedrooms Below Ground: 0
Total Bedrooms: 2
Bedrooms Above Ground: 2
Bedrooms Below Ground: 0
Second Bedroom Info:
Dimensions: —
Location: —Dimensions: —
Floor Type: Carpet
Bathroom Info:
Full Bathrooms: 2
Partial Bathrooms: 1Full Bathrooms: 2
Bathroom Amenities: —
Bathroom in Basement: 0
Dining Room Info:
Dimensions: —
Location: —Dimensions: —
Floor Type: Carpet
Kitchen Info:
Dimensions: —
Location: —Dimensions: —
Floor Type: Vinyl
Features: Eating Area-Table Space
Living Room Info:
Dimensions: —
Location: —Dimensions: —
Floor Type: Carpet
Family Room Info:
Dimensions: —
Location: —Dimensions: —
Floor Type: Carpet
Additional Rooms Info:
Rooms: Loft
Basement: EnglishRooms: Loft
Other Specifics
| 2 | |
| Concrete Perimeter | |
| Garage | |
| — | |
| — | |
| — | |
| — | |
| — | |
| 1222 | |
| — | |
| Full | |
| — | |
| — | |
| Not in DB | |
| — | |
| Park | |
| — |
Tax History
| Year | Property Taxes |
|---|---|
| 2012 | $4,703 |
Contact Agent
Nearby Similar Homes
2429 Emily Lane, Elgin, Illinois 60124
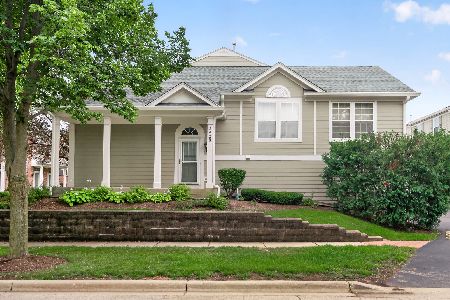
For Sale
$319,900
2 beds / 2.1 baths / 1,704 ft2
Condos/Townhomes / Built: 2005
52
Nearby Sold Comparables
2437 Emily Lane, Elgin, Illinois 60124

Sold
$159,900
2 beds / 2.1 baths / 1,626 ft2
Condos/Townhomes / Built: 2004
2873
2437 Emily Lane, Elgin, Illinois 60123
Sold
$117,000
2 beds / 2.1 baths / 1,626 ft2
Condos/Townhomes / Built: 2004
5242
2429 Emily Lane, Elgin, Illinois 60124
Sold
$134,900
2 beds / 2.1 baths / 1,704 ft2
Condos/Townhomes / Built: 2005
5313
2429 Emily Lane, Elgin, Illinois 60124
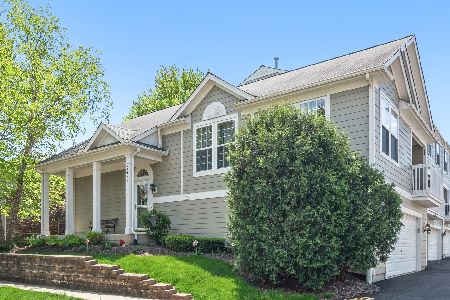
Sold
$239,900
2 beds / 2.1 baths / 1,098 ft2
Condos/Townhomes / Built: 2005
1636
2441 Emily Lane, Elgin, Illinois 60124
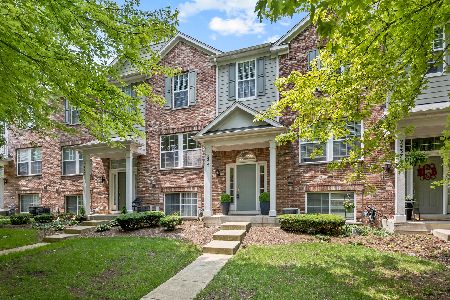
Sold
$309,000
3 beds / 2.1 baths / 1,880 ft2
Condos/Townhomes / Built: 2007
501
2445 Emily Lane, Elgin, Illinois 60123
Sold
$125,500
2 beds / 2.1 baths / 1,626 ft2
Condos/Townhomes / Built: 2005
5772
Contact Agent
Listing Provided By
Brenda Rodgers
