

243 Heritage Drive, Aurora, Illinois 60506
Subdivision > Sans Souci
Sorry, we are updating photos, please update this page in 15 minutes
$308,500
|
Sold
|
|
| Status: | Closed |
| Sqft: | 3,146 |
| Cost/Sqft: | $105 |
| Beds: | 4 |
| Baths: | 4 |
| Year Built: | 1973 |
| Property Taxes: | $8,023 |
| Days On Market: | 6676 |
| Lot Size: | 0,00 |
Description
SELLER SAYS MAKE OFFER!! Quality abounds in this large and lovely Sans Souci home! 4 large bdrms, 3.1 baths, an updated HUGE kitch overlooking the FR, generous living and dining areas, a first floor den, a gorgeous 4 season room overlooking the beautifully landscaped grounds, AND a finished basement!!! Put all of this on a great lot in a lovely neighborhood with tree lined curved streets, and you've found the one!
Property Specifics
| Single Family | |
| — | |
| — | |
| 1973 | |
| Partial | |
| Brick, Cedar | |
| Asphalt | |
| — | |
| No | |
| — |
| Kane | |
| Sans Souci | |
| 0 / Not Applicable | |
| None | |
| Public | |
| Public Sewer | |
| Central Air | |
| Natural Gas, Forced Air | |
| 06980895 | |
| 1519328010 |
Nearby Schools
| NAME: | DISTRICT: | DISTANCE: | |
|---|---|---|---|
|
Grade School
Freeman Elementary School |
129 | — | |
|
Middle School
Washington Middle School |
129 | Not in DB | |
|
High School
West Aurora High School |
129 | Not in DB | |
Property History
| DATE: | EVENT: | PRICE: | SOURCE: |
|---|---|---|---|
| 1 Jun, 2009 | Sold | $308,500 | MRED MLS |
| 17 Mar, 2009 | Under contract | $329,900 | MRED MLS |
| — | Last price change | $339,900 | MRED MLS |
| 31 Jul, 2008 | Listed for sale | $354,900 | MRED MLS |
| 14 Jun, 2021 | Sold | $410,000 | MRED MLS |
| 20 Apr, 2021 | Under contract | $399,900 | MRED MLS |
| 16 Apr, 2021 | Listed for sale | $399,900 | MRED MLS |
Sorry, we are updating photos, please update this page in 15 minutes
Room Specifics
All Bedroom Info:
Total Bedrooms: 5
Bedrooms Above Ground: 4
Bedrooms Below Ground: 1
Total Bedrooms: 5
Bedrooms Above Ground: 4
Bedrooms Below Ground: 1
Second Bedroom Info:
Dimensions: —
Location: —Dimensions: —
Floor Type: Carpet
Third Bedroom Info:
Dimensions: —
Location: —Dimensions: —
Floor Type: Carpet
Fourth Bedroom Info:
Dimensions: —
Location: —Dimensions: —
Floor Type: Carpet
Bathroom Info:
Full Bathrooms: 4
Partial Bathrooms: 1Full Bathrooms: 4
Bathroom Amenities: —
Bathroom in Basement: 1
Dining Room Info:
Dimensions: —
Location: —Dimensions: —
Floor Type: Hardwood
Kitchen Info:
Dimensions: —
Location: —Dimensions: —
Floor Type: Ceramic Tile
Features: Eating Area-Table Space
Living Room Info:
Dimensions: —
Location: —Dimensions: —
Floor Type: Hardwood
Family Room Info:
Dimensions: —
Location: —Dimensions: —
Floor Type: Carpet
Additional Rooms Info:
Rooms: Kitchen, Bedroom 5, Den, Library, Recreation Room, Sun Room, Utility Room-2nd Floor
Basement: PartialRooms: Kitchen, Bedroom 5, Den, Library, Recreation Room, Sun Room, Utility Room-2nd Floor
Other Specifics
| 2 | |
| — | |
| Garage | |
| — | |
| — | |
| — | |
| Deck | |
| — | |
| 95 X 130 X 120 X 144 | |
| — | |
| Yes | |
| In-Law Arrangement | |
| Range, Microwave, Dishwasher, Refrigerator, Washer, Dryer | |
| Not in DB | |
| — | |
| — | |
| — |
Tax History
| Year | Property Taxes |
|---|---|
| 2009 | $8,023 |
| 2021 | $8,946 |
Contact Agent
Nearby Similar Homes
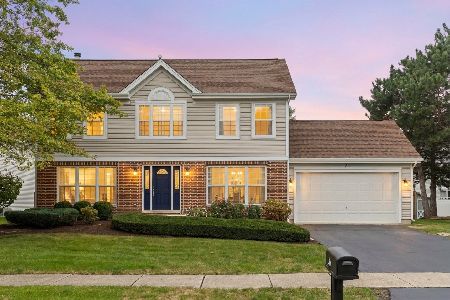
434 Cottrell Lane, Aurora, Illinois 60506
For Sale
$469,740
3 beds / 2.0 baths / 1,965 ft2
Single Family / Built: 2026
5
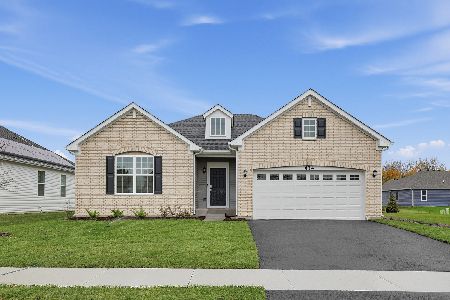
422 Cottrell Lane, Aurora, Illinois 60506
For Sale
$485,000
3 beds / 2.0 baths / 1,861 ft2
Single Family / Built: 2025
19
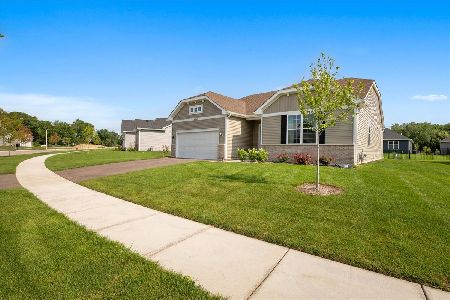
2415 Bradford Drive, Aurora, Illinois 60506
For Sale
$430,000
4 beds / 2.2 baths / 2,128 ft2
Single Family / Built: 1976
20
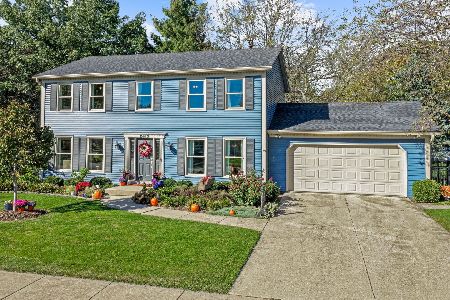
2560 Surrey Court, Aurora, Illinois 60506

For Sale
$549,900
4 beds / 3.1 baths / 2,652 ft2
Single Family / Built: 1995
54
432 Rockwell Road, Aurora, Illinois 60506

For Sale
$544,005
3 beds / 2.0 baths / 1,979 ft2
Single Family / Built: 2025
245
Nearby Sold Comparables

2300 Coach And Surrey Lane, Aurora, Illinois 60506

Sold
$275,000
5 beds / 3.1 baths / 3,504 ft2
Single Family / Built: 1973
4845

Contact Agent
Listing Provided By
RE/MAX Excels
