

243 Mark Court, Woodstock, Illinois 60098
Subdivision > Ridgewood Station
Sorry, we are updating photos, please update this page in 15 minutes
$135,000
|
Sold
|
|
| Status: | Closed |
| Sqft: | 2,172 |
| Cost/Sqft: | $62 |
| Beds: | 4 |
| Baths: | 3 |
| Year Built: | 1979 |
| Property Taxes: | $6,309 |
| Days On Market: | 5707 |
| Lot Size: | 0,00 |
Description
Amazing value! Beautiful wooded lot on quiet-cul-de-sac with a huge deck, plus front porch. Gorgeous ceraminc, stone look flooring from foyer to updated kitchen. All appliances, breakfast bar & two pantries, plus sunny eating area open to FR. All four bedrooms are huge! Master includes full bath. Loads of extra storage in basement as well as two car garage. Ready now, move right in & enjoy! Truly a great buy!
Property Specifics
| Single Family | |
| — | |
| Traditional | |
| 1979 | |
| Partial | |
| Aluminum Siding, Brick | |
| — | |
| 2 STORY | |
| No | |
| — |
| Mc Henry | |
| Ridgewood Station | |
| 0 / Not Applicable | |
| None | |
| Public | |
| Public Sewer | |
| Central Air | |
| Natural Gas | |
| 07764292 | |
| 1308301048 |
Nearby Schools
| NAME: | DISTRICT: | DISTANCE: | |
|---|---|---|---|
|
Grade School
Dean Street Elementary School |
200 | — | |
|
Middle School
Olson Elementary School |
200 | Not in DB | |
|
High School
Woodstock High School |
200 | Not in DB | |
Property History
| DATE: | EVENT: | PRICE: | SOURCE: |
|---|---|---|---|
| 29 Apr, 2011 | Sold | $135,000 | MRED MLS |
| 28 Mar, 2011 | Under contract | $135,000 | MRED MLS |
| 26 Mar, 2011 | Listed for sale | $135,000 | MRED MLS |
| 28 May, 2014 | Sold | $185,000 | MRED MLS |
| 19 Mar, 2014 | Under contract | $195,000 | MRED MLS |
| 15 Mar, 2014 | Listed for sale | $195,000 | MRED MLS |
Sorry, we are updating photos, please update this page in 15 minutes
Room Specifics
All Bedroom Info:
Total Bedrooms: 4
Bedrooms Above Ground: 4
Bedrooms Below Ground: 0
Total Bedrooms: 4
Bedrooms Above Ground: 4
Bedrooms Below Ground: 0
Second Bedroom Info:
Dimensions: —
Location: —Dimensions: —
Floor Type: Carpet
Third Bedroom Info:
Dimensions: —
Location: —Dimensions: —
Floor Type: Carpet
Fourth Bedroom Info:
Dimensions: —
Location: —Dimensions: —
Floor Type: Carpet
Bathroom Info:
Full Bathrooms: 3
Partial Bathrooms: 1Full Bathrooms: 3
Bathroom Amenities: —
Bathroom in Basement: 0
Dining Room Info:
Dimensions: —
Location: —Dimensions: —
Floor Type: Carpet
Kitchen Info:
Dimensions: —
Location: —Dimensions: —
Floor Type: Ceramic Tile
Living Room Info:
Dimensions: —
Location: —Dimensions: —
Floor Type: Carpet
Family Room Info:
Dimensions: —
Location: —Dimensions: —
Floor Type: Carpet
Additional Rooms Info:
Rooms: Eating Area, Foyer
Basement: PartialRooms: Eating Area, Foyer
Other Specifics
| 2 | |
| — | |
| Garage | |
| — | |
| — | |
| — | |
| — | |
| Cul-De-Sac | |
| 78X115 | |
| — | |
| None | |
| — | |
| — | |
| Not in DB | |
| — | |
| — | |
| — |
Tax History
| Year | Property Taxes |
|---|---|
| 2011 | $6,309 |
| 2014 | $4,430 |
Contact Agent
Nearby Similar Homes
327 Burbank Avenue, Woodstock, Illinois 60098

For Sale
$195,000
3 beds / 2.0 baths / 1,080 ft2
Single Family / Built: 1930
166
257 Schryver Avenue, Woodstock, Illinois 60098

For Sale
$474,376
3 beds / 3.0 baths / 2,758 ft2
Single Family / Built: 2005
48
1120 Dean Street, Woodstock, Illinois 60098

For Sale
$349,900
5 beds / 2.1 baths / 2,133 ft2
Single Family / Built: 1966
44
309 Chestnut Street, Woodstock, Illinois 60098

For Sale
$259,000
2 beds / 1.0 baths / 1,029 ft2
Single Family / Built: 1945
31
558 Barbary Lane, Woodstock, Illinois 60098
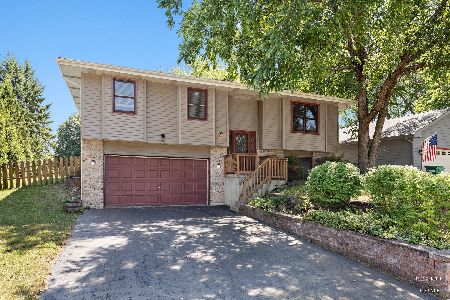
For Sale
$329,900
3 beds / 2.1 baths / 2,000 ft2
Single Family / Built: 1990
17
804 Roosevelt Road, Woodstock, Illinois 60098
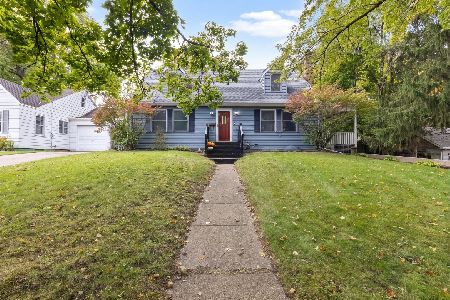
For Sale
$285,000
4 beds / 2.0 baths / 1,644 ft2
Single Family / Built: 1940
25
Nearby Sold Comparables
238 Mark Court, Woodstock, Illinois 60098

Sold
$149,900
2 beds / 2.0 baths / 1,574 ft2
Single Family / Built: 1988
4660
248 Mark Court, Woodstock, Illinois 60098
Sold
$175,000
3 beds / 2.0 baths / 1,420 ft2
Single Family / Built: 1987
6284
248 Mark Court, Woodstock, Illinois 60098

Sold
$187,900
3 beds / 2.0 baths / 1,493 ft2
Single Family / Built: 1988
2356
240 Burbank Avenue, Woodstock, Illinois 60098

Sold
$357,900
4 beds / 2.1 baths / 2,413 ft2
Single Family / Built: 1993
1089
Contact Agent
Listing Provided By
Baird & Warner
