

2430 Barnhart Street, West Chicago, Illinois 60185
Subdivision > Cornerstone Lakes
Sorry, we are updating photos, please update this page in 15 minutes
$315,000
|
Sold
|
|
| Status: | Closed |
| Sqft: | 2,440 |
| Cost/Sqft: | $133 |
| Beds: | 4 |
| Baths: | 3 |
| Year Built: | 1998 |
| Property Taxes: | $7,741 |
| Days On Market: | 4206 |
| Lot Size: | 0,27 |
Description
Beautiful inside & out, this wonderful 2-story is perfect for all ages. 1st floor features formal living & dining areas, 9 ft ceilings, office, 1st fl laundry, lg kitchen w/ 42" cabinets, sunny eating area & expanded family rm. 4 upper bedrooms include a spacious master w/ luxury bath. Finished basement is another full living area. Enjoy summer cook outs on the lg custom patio. St. Charles schools -quick walk to elem
Property Specifics
| Single Family | |
| — | |
| Traditional | |
| 1998 | |
| Partial | |
| Vinyl Siding | |
| Asphalt | |
| HEARTHSTONE | |
| No | |
| 0.27 |
| Du Page | |
| Cornerstone Lakes | |
| 85 / Annual | |
| Insurance, Other | |
| Public | |
| Public Sewer, Sewer-Storm | |
| Central Air | |
| Natural Gas, Forced Air | |
| 08914624 | |
| 0119304007 |
Nearby Schools
| NAME: | DISTRICT: | DISTANCE: | |
|---|---|---|---|
|
Grade School
Norton Creek Elementary School |
303 | — | |
|
Middle School
Wredling Middle School |
303 | Not in DB | |
|
High School
St. Charles East High School |
303 | Not in DB | |
Property History
| DATE: | EVENT: | PRICE: | SOURCE: |
|---|---|---|---|
| 17 Jul, 2015 | Sold | $315,000 | MRED MLS |
| 7 Jun, 2015 | Under contract | $324,000 | MRED MLS |
| 7 May, 2015 | Listed for sale | $324,000 | MRED MLS |
Sorry, we are updating photos, please update this page in 15 minutes
Room Specifics
All Bedroom Info:
Total Bedrooms: 4
Bedrooms Above Ground: 4
Bedrooms Below Ground: 0
Total Bedrooms: 4
Bedrooms Above Ground: 4
Bedrooms Below Ground: 0
Second Bedroom Info:
Dimensions: —
Location: —Dimensions: —
Floor Type: Carpet
Third Bedroom Info:
Dimensions: —
Location: —Dimensions: —
Floor Type: Carpet
Fourth Bedroom Info:
Dimensions: —
Location: —Dimensions: —
Floor Type: Carpet
Bathroom Info:
Full Bathrooms: 3
Partial Bathrooms: 1Full Bathrooms: 3
Bathroom Amenities: Separate Shower, Double Sink, Soaking Tub
Bathroom in Basement: 0
Dining Room Info:
Dimensions: —
Location: —Dimensions: —
Floor Type: Hardwood
Kitchen Info:
Dimensions: —
Location: —Dimensions: —
Floor Type: Hardwood
Features: Eating Area-Breakfast Bar, Pantry-Closet
Laundry Room Info:
Dimensions: —
Location: —Dimensions: —
Floor Type: Vinyl
Living Room Info:
Dimensions: —
Location: —Dimensions: —
Floor Type: Hardwood
Family Room Info:
Dimensions: —
Location: —Dimensions: —
Floor Type: Hardwood
Additional Rooms Info:
Rooms: Office, Recreation Room
Basement: PartialRooms: Office, Recreation Room
Other Specifics
| 2 | |
| Concrete Perimeter | |
| Garage | |
| — | |
| — | |
| — | |
| Patio, Porch, Stamped Concrete Patio, Storms/Screens | |
| Landscaped | |
| 84X127 | |
| — | |
| Full | |
| Hardwood Floors, First Floor Laundry | |
| Double Oven, Range, Microwave, Dishwasher, Refrigerator, Washer, Dryer, Disposal | |
| Not in DB | |
| Sidewalks, Street Lights, Street Paved | |
| — | |
| — |
Tax History
| Year | Property Taxes |
|---|---|
| 2015 | $7,741 |
Contact Agent
Nearby Similar Homes
2597 Barnhart Street, West Chicago, Illinois 60185

For Sale
$570,000
5 beds / 3.0 baths / 2,576 ft2
Single Family / Built: 1999
55
Nearby Sold Comparables
2420 Barnhart Street, West Chicago, Illinois 60185
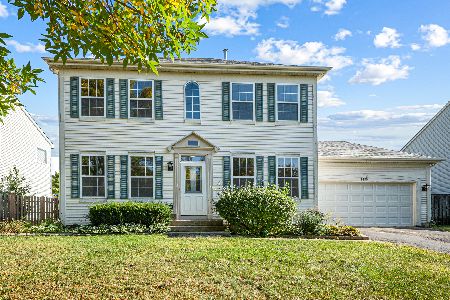
Sold
$445,000
3 beds / 2.1 baths / 1,744 ft2
Single Family / Built: 1998
408
2425 Fairchild Lane, West Chicago, Illinois 60185
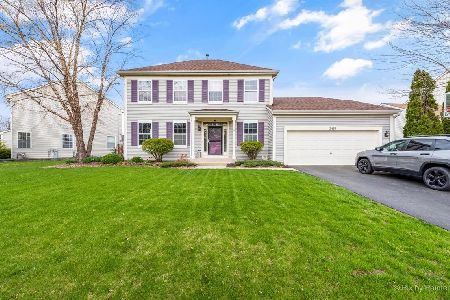
Sold
$335,108
3 beds / 2.1 baths / 2,010 ft2
Single Family / Built: 1998
2022
2425 Fairchild Lane, West Chicago, Illinois 60185
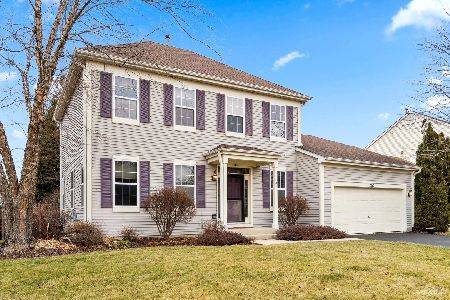
Sold
$400,000
3 beds / 2.1 baths / 2,010 ft2
Single Family / Built: 1998
1386
2465 Fairchild Lane, West Chicago, Illinois 60185

Sold
$294,900
3 beds / 2.1 baths / 2,010 ft2
Single Family / Built: 1998
3899
Contact Agent
Listing Provided By
Coldwell Banker Residential
