

24303 Cedar Creek Lane, Plainfield, Illinois 60544
Subdivision > Streams Of Plainfield
Sorry, we are updating photos, please update this page in 15 minutes
$377,500
|
Sold
|
|
| Status: | Closed |
| Sqft: | 3,600 |
| Cost/Sqft: | $109 |
| Beds: | 4 |
| Baths: | 3 |
| Year Built: | 2006 |
| Property Taxes: | $7,856 |
| Days On Market: | 6746 |
| Lot Size: | 0,00 |
Description
ONE OF A FEW OSAGE MODELS IN SUBDIVISION. SHOWS LIKE A MODEL & BACKS TO A TRANQUIL STREAM, FULL DECK OVERLOOKING THE GREAT VIEW. GOURMET KITCHEN, FULLY APPLIANCED BREAKFAST BAR, CORIAN COUNTERTOPS, FIRST FLOOR DEN, FULL BATH. CENTRAL VAC SYSTEM, INTERCOM THRU OUT THE HOME, ZONED HEATING & COOLING SYSTEM. 75 GAL WATER HEATER. MASTER WITH TRAY CEILING & LUX BATH. FULL BATH ON MAIN LEVEL.
Property Specifics
| Single Family | |
| — | |
| Contemporary | |
| 2006 | |
| Full | |
| Aluminum/Vinyl/Steel Siding | |
| Asphalt | |
| OSAGE | |
| Yes | |
| — |
| Will | |
| Streams Of Plainfield | |
| 120 / Quarterly | |
| None | |
| Public | |
| Public Sewer | |
| Central Air, Zoned | |
| Natural Gas, Zoned | |
| 06891166 | |
| 03214030000000 |
Nearby Schools
| NAME: | DISTRICT: | DISTANCE: | |
|---|---|---|---|
|
Grade School
River View Elementary School |
202 | — | |
|
Middle School
Timber Ridge Middle School |
202 | Not in DB | |
Property History
| DATE: | EVENT: | PRICE: | SOURCE: |
|---|---|---|---|
| 1 Aug, 2008 | Sold | $377,500 | MRED MLS |
| 22 Jun, 2008 | Under contract | $394,000 | MRED MLS |
| 8 May, 2008 | Listed for sale | $394,000 | MRED MLS |
Sorry, we are updating photos, please update this page in 15 minutes
Room Specifics
All Bedroom Info:
Total Bedrooms: 4
Bedrooms Above Ground: 4
Bedrooms Below Ground: 0
Total Bedrooms: 4
Bedrooms Above Ground: 4
Bedrooms Below Ground: 0
Second Bedroom Info:
Dimensions: —
Location: —Dimensions: —
Floor Type: Carpet
Third Bedroom Info:
Dimensions: —
Location: —Dimensions: —
Floor Type: Carpet
Fourth Bedroom Info:
Dimensions: —
Location: —Dimensions: —
Floor Type: Carpet
Bathroom Info:
Full Bathrooms: 3
Partial Bathrooms: —Full Bathrooms: 3
Bathroom Amenities: Whirlpool, Separate Shower, Double Sink
Bathroom in Basement: 0
Dining Room Info:
Dimensions: —
Location: —Dimensions: —
Floor Type: Carpet
Kitchen Info:
Dimensions: —
Location: —Dimensions: —
Floor Type: Vinyl
Features: Eating Area-Breakfast Bar
Living Room Info:
Dimensions: —
Location: —Dimensions: —
Floor Type: Carpet
Family Room Info:
Dimensions: —
Location: —Dimensions: —
Floor Type: Carpet
Additional Rooms Info:
Rooms: Den, Loft, Utility Room-2nd Floor
Basement: FullRooms: Den, Loft, Utility Room-2nd Floor
Other Specifics
| 2 | |
| — | |
| Garage | |
| — | |
| — | |
| — | |
| Deck | |
| Stream(s) | |
| 85X140 | |
| — | |
| Yes | |
| — | |
| Range, Microwave, Dishwasher, Refrigerator, Disposal | |
| Not in DB | |
| Sidewalks, Street Lights, Street Paved | |
| — | |
| Gas Log |
Tax History
| Year | Property Taxes |
|---|---|
| 2008 | $7,856 |
Contact Agent
Nearby Similar Homes
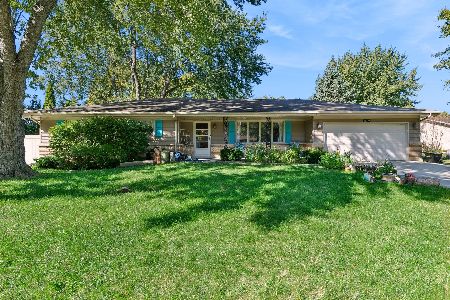
24218 Apple Creek Lane, Plainfield, Illinois 60586
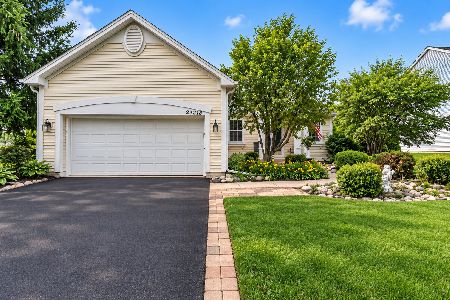
For Sale
$349,900
4 beds / 2.0 baths / 1,882 ft2
Single Family / Built: 2005
37
24221 Cedar Creek Lane, Plainfield, Illinois 60586

For Sale
$409,900
3 beds / 2.0 baths / 1,978 ft2
Single Family / Built: 2005
48
24501 Bay Creek Lane, Plainfield, Illinois 60586
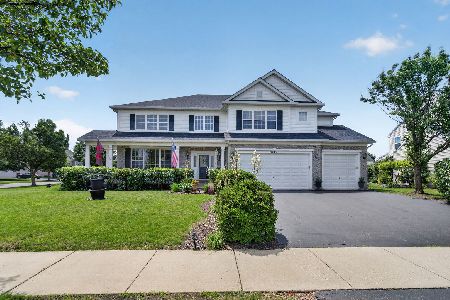
For Sale
$695,000
4 beds / 3.1 baths / 4,209 ft2
Single Family / Built: 2007
117
24141 Brown Lane, Plainfield, Illinois 60586
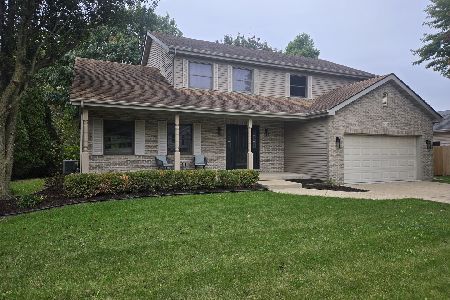
For Sale
$474,950
4 beds / 2.1 baths / 2,415 ft2
Single Family / Built: 1996
8
16127 Burgundy Drive, Plainfield, Illinois 60586
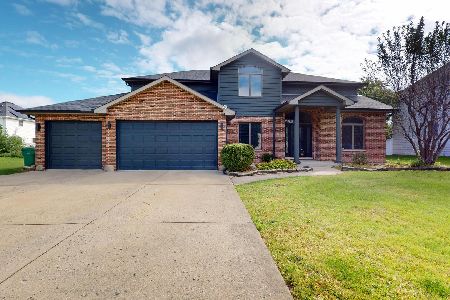
For Sale
$490,000
4 beds / 3.1 baths / 2,981 ft2
Single Family / Built: 1997
26
Nearby Sold Comparables
24210 Apple Creek Lane, Plainfield, Illinois 60586
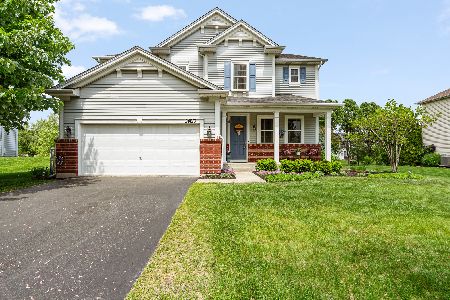
Sold
$459,900
4 beds / 2.1 baths / 2,573 ft2
Single Family / Built: 2005
529
24202 Apple Creek Lane, Plainfield, Illinois 60544

Sold
$261,500
4 beds / 3.1 baths / 3,506 ft2
Single Family / Built: 2003
5052
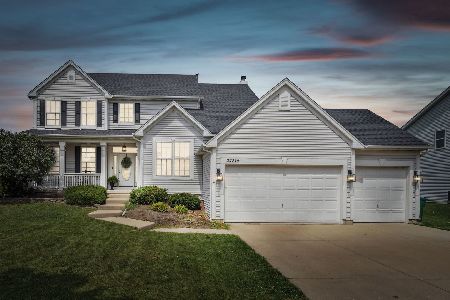
24202 Apple Creek Lane, Plainfield, Illinois 60586
Sold
$375,000
5 beds / 3.1 baths / 3,506 ft2
Single Family / Built: 2003
2497

Contact Agent
Listing Provided By
Baird & Warner
